Skip main navigation
Off market
  • $580,200

    133 Creek Shoals Dr, Simpsonville, SC 29681

    5beds
    4,073sqft
    Single Family Residence, Residential
    Built in ----
    8,712 Square Feet Lot
    $580,200 Zestimate®
    $142/sqft
    $3,331 Estimated rent

    Home value

    $580,200

    $551,000 - $609,000

    $3,331/mo

    Zestimate® history
    Loading
    Loading...

    Owner options

    List your home for rent

    $3,331/mo

    Rent Zestimate®

    Find your next renter with Zillow Rental Manager. Plus, with online applications, you can quickly screen prospective tenants – for free.

    Learn more

    $3,331/mo

    Rent Zestimate®

    Refinance and save

    $3,353/mo

    Est. payment

    Refinancing to a lower rate could help reduce your monthly payments and save thousands over the life of the loan.

    See today's rates

    $3,353/mo

    Est. payment

    Explore your selling options

    Work with a Zillow partner agent

    Leverage their expertise and Zillow's premium Showcase listings to get your home seen by more buyers.

    Get started

    List with your own agent

    Get your home in front of millions of buyers by listing it on Zillow.

    Learn how to do it

    Sell it yourself

    Take full control of how buyers see your home on Zillow by listing For Sale by Owner (FSBO).

    List your home

    What's special

    Covered front porchDetailed border landscaped bedsWalk in pantryGranite countersDouble doorsVaulted ceilingFormal dining

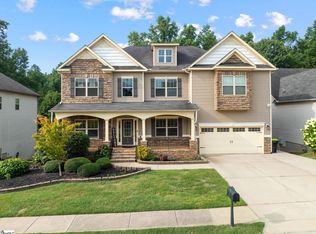
    Stunning 5 Bedroom 4 Bath home located just outside of the popular Five Forks area in the sought after Creekwood neighborhood. You'll love the spacious fell as you enter. The covered front porch greets you and leads to hardwoods carrying you through out the main living areas. The Den/ Home office features a vaulted ceiling and an arched opening. The formal dining is impressive with detailed trim and a trey ceiling and leads to the show stopper kitchen with cabinets galore topped with granite counters, SS appliances, gas range and a kitchen island that is the perfect gathering space for family or entertaining. All appliances convey including the Refrigerator. The walk in pantry is completely organized with sliding bins. For a more intimate space enjoy the breakfast area with a wall of built-ins for extra cabinetry and storage /desk area. All of this is open to the Great room where you'll feel the warmth of the area with designer colors on the detailed built-in of bookcases surrounding the downstairs fireplace. There is a main level bedroom (currently used as a home gym) and a full bath perfect for guest. Upstairs offers 4 large bedrooms. Two of the bedrooms feature a connecting pass through bath. An additional bedroom offers a private bath. The Owners suite is a private get away. Behind double doors you'll find a see through fireplace separating the space into two areas to offer a sitting area creating the perfect space to relax after a long day. The owners bath is a delight with separate vanities, garden tub, separate shower and 2 customized walk-in closets. A walk in laundry is conveniently located upstairs and comes complete with the Washer and Dryer. As you approach the house you'll see the difference in the landscaping with detailed plantings and detailed border landscaped beds. The backyard is fenced making this the perfect space for the kids to play and pets to roam. The current owner has a green thumb and has vegetable gardens that are currently planted with Peppers, Tomatoes, Lettuce, Carrots and Raspberries to enjoy this summer while you dine alfresco on the covered patio. The owner is leaving the outdoor shed/bin for your convenience. Summertime fun is calling, walk to the amazing community pool that features a Lazy River and a playground to round out the day. It's all here, don't miss this fantastic house with so much to offer!

    This property is not currently displayed as for sale or rent on Zillow. This may be different from what's on other websites or public sources.

    Zillow last checked:

    Listing updated:

    Listed by:

    Paige Haney 864-414-9937,

    BHHS C Dan Joyner - Greer

    Bought with:

    Bethany Binder

    Keller Williams DRIVE

    Source: Greater Greenville AOR,MLS#: 1500184MLS Logo

    Facts & features

    Interior

    Bedrooms & bathrooms
    • Bedrooms: 5
    • Bathrooms: 4
    • Full bathrooms: 4
    • Main level bathrooms: 1
    • Main level bedrooms: 1
    Rooms
    • Room types: Laundry
    Primary bedroom
    • Area: 289
    • Dimensions: 17 x 17
    Bedroom 2
    • Area: 195
    • Dimensions: 15 x 13
    Bedroom 3
    • Area: 221
    • Dimensions: 17 x 13
    Bedroom 4
    • Area: 216
    • Dimensions: 18 x 12
    Bedroom 5
    • Area: 204
    • Dimensions: 17 x 12
    Primary bathroom
    • Features: Double Sink, Full Bath, Shower-Separate, Tub-Garden, Walk-In Closet(s), Multiple Closets
    • Level: Main
    Dining room
    • Area: 195
    • Dimensions: 15 x 13
    Family room
    • Area: 336
    • Dimensions: 21 x 16
    Kitchen
    • Area: 196
    • Dimensions: 14 x 14
    Office
    • Area: 182
    • Dimensions: 14 x 13
    Den
    • Area: 182
    • Dimensions: 14 x 13
    Heating
    • Natural Gas
    Cooling
    • Central Air
    Appliances
    • Included: Dishwasher, Disposal, Dryer, Free-Standing Gas Range, Refrigerator, Washer, Microwave, Electric Water Heater
    • Laundry: 2nd Floor, Walk-in, Laundry Room
    Features
    • High Ceilings, Ceiling Fan(s), Vaulted Ceiling(s), Tray Ceiling(s), Granite Counters, Open Floorplan, Walk-In Closet(s), Pantry
    • Flooring: Carpet, Ceramic Tile, Wood
    • Basement: None
    • Attic: Storage
    • Number of fireplaces: 2
    • Fireplace features: Gas Log
    Interior area
    • Total structure area: 4,073
    • Total interior livable area: 4,073 sqft

    Property

    Parking
    • Total spaces: 2
    • Parking features: Attached, Paved
    • Attached garage spaces: 2
    • Has uncovered spaces: Yes
    Features
    • Levels: Two
    • Stories: 2
    • Patio & porch: Front Porch, Porch
    Lot
    • Size: 8,712 Square Feet
    • Features: Sloped, 1/2 Acre or Less
    • Topography: Level
    Details
    • Parcel number: 0550.2601241.00

    Construction

    Type & style
    • Home type: SingleFamily
    • Architectural style: Traditional
    • Property subtype: Single Family Residence, Residential
    Materials
    • Brick Veneer, Stone, Vinyl Siding
    • Foundation: Slab
    • Roof: Composition

    Utilities & green energy

    • Sewer: Public Sewer
    • Water: Public

    Community & HOA

    Community
    • Features: Street Lights, Playground, Pool
    • Security: Smoke Detector(s)
    • Subdivision: Creekwood
    HOA
    • Has HOA: Yes
    • Services included: Pool, Street Lights
    Location
    • Region: Simpsonville

    Financial & listing details

    • Price per square foot: $142/sqft
    • Tax assessed value: $533,460
    • Annual tax amount: $3,212
    • Date on market: 6/3/2023

    Price history

    DateEventPrice
    7/18/2023Sold$550,000+1.9%$135/sqft
    Source: Greater Greenville AOR #1500184 Report a problem
    6/7/2023Contingent$540,000$133/sqft
    Source: Greater Greenville AOR #1500184 Report a problem
    6/3/2023Listed for sale$540,000+73%$133/sqft
    Source: Greater Greenville AOR #1500184 Report a problem
    11/21/2014Sold$312,200-3.9%$77/sqft
    Source: Greater Greenville AOR #1286177 Report a problem
    8/25/2014Listed for sale$325,000+8.4%$80/sqft
    Source: Allen Tate Company #1286177 Report a problem
    3/15/2013Sold$299,750$74/sqft
    Source: Public Record Report a problem

    Public tax history

    YearProperty taxesTax assessment
    2024$3,212 +47.9%$533,460 +50%
    2023$2,171 +4.7%$355,600
    2022$2,073 +1.6%$355,600
    2021$2,041 +7%$355,600 +14%
    2020$1,906 +1.7%$312,050
    2019$1,875 -5.3%$312,050
    2018$1,981 $312,050 +2400.4%
    2017$1,981 +0%$12,480 -96%
    2016$1,981 +4.1%$312,050
    2015$1,904 +0.5%$312,050 +12.6%
    2014$1,895 -56.2%$277,210 +7.2%
    2013$4,327 +169.6%$258,580
    2012$1,605 +1678.1%--
    2011$90 --
    Find assessor info on the county website

    Neighborhood: 29681

    Nearby schools

    GreatSchools rating
    Schools provided by the listing agent
    • Elementary: Rudolph Gordon
    • Middle: Rudolph Gordon
    • High: Fountain Inn High

    Source: Greater Greenville AOR. This data may not be complete. We recommend contacting the local school district to confirm school assignments for this home.

    Get a cash offer in 3 minutes
    Find out how much your home could sell for in as little as 3 minutes with a no-obligation cash offer.
    Estimated market value
    $580,200
    Get a cash offer in 3 minutes
    Find out how much your home could sell for in as little as 3 minutes with a no-obligation cash offer.
    Estimated market value
    $580,200