POOL!!! MAIN FLOOR IN-LAW QUARTERS! ASSUMABLE VA LOAN! Welcome to 209 Tuscany Falls Drive in the highly desirable Tuscany Falls community of Simpsonville! This beautifully maintained home offers the perfect blend of comfort, style, and convenience. The home’s curb appeal and well-kept landscaping make a great first impression from the moment you arrive. Step inside to find a bright, open floor plan with spacious living areas, ideal for both everyday living and entertaining. The kitchen features ample cabinetry, generous counter space, and a layout that flows seamlessly into the main living area—perfect for hosting family and friends. Additionally, the main floor offers an office and guest/ in-law suit. Upstairs offers a fresh updated feel with new flooring installed in 2026. The oversize primary suite provides a relaxing retreat with a well-appointed en-suite bath and his and hers walk-in-closets. Additional bedrooms are generously sized and offer flexibility for guests, an additional home office, or hobby room. The laundry room is conveniently located on the second floor, as well! Outside, enjoy a private backyard that’s perfect for relaxing evenings by the pool, grilling, or letting pets play. A stunning 15’ x 29’ saltwater pool, added in 2022, serves as the centerpiece, complemented by a serene river rock waterfall feature that enhances the landscaping. The extended retaining wall adds both function and visual appeal, creating a polished and private outdoor space you’ll enjoy year-round. Tuscany Falls Clubhouse is currently finishing up renovations, and the community pool offers resort-style enjoyment—including a lazy river that’s perfect for unwinding on warm South Carolina days. Conveniently located just minutes from shopping, dining, and top-rated schools, with easy access to major highways, this home offers the ideal balance of suburban charm and everyday convenience. Don’t miss your opportunity to make this move-in ready home yours—schedule your showing today!
For sale
Price cut: $16K (7/27)
$649,900
209 Tuscany Falls Dr, Simpsonville, SC 29681
5beds
3,402sqft
:
Get pre-qualified$4,442/mo
Single Family Residence, Residential
Built in 2013
0.29 Acres Lot
$635,100 Zestimate®
$191/sqft
$-- HOA
What's special
Generous counter spaceWell-appointed en-suite bathBright open floor planCurb appealPrivate backyardOversize primary suiteWell-kept landscaping
- 131 days |
- 1,996 |
- 91 |
Zillow last checked:
Listing updated:
Listed by:
Jason McClain 864-354-8299,
BHHS C Dan Joyner - Augusta Rd
Source: Greater Greenville AOR,MLS#: 1585758
Facts & features
Interior
Bedrooms & bathrooms
- Bedrooms: 5
- Bathrooms: 3
- Full bathrooms: 3
- Main level bathrooms: 1
- Main level bedrooms: 1
Rooms
- Room types: Laundry, Office/Study, Guest Accommodations
Primary bedroom
- Area: 448
- Dimensions: 28 x 16
Bedroom 2
- Area: 210
- Dimensions: 15 x 14
Bedroom 3
- Area: 182
- Dimensions: 14 x 13
Bedroom 4
- Area: 165
- Dimensions: 15 x 11
Bedroom 5
- Area: 182
- Dimensions: 14 x 13
Primary bathroom
- Features: Double Sink, Full Bath, Shower-Separate, Sitting Room, Tub-Garden, Tub-Separate, Walk-In Closet(s), Multiple Closets
- Level: Second
Dining room
- Area: 144
- Dimensions: 12 x 12
Family room
- Area: 361
- Dimensions: 19 x 19
Kitchen
- Area: 180
- Dimensions: 15 x 12
Living room
- Area: 182
- Dimensions: 14 x 13
Heating
- Multi-Units, Natural Gas
Cooling
- Central Air, Electric, Multi Units
Appliances
- Included: Gas Cooktop, Dishwasher, Disposal, Dryer, Oven, Refrigerator, Washer, Electric Oven, Microwave, Gas Water Heater
- Laundry: 2nd Floor, Walk-in, Laundry Room
Features
- 2 Story Foyer, High Ceilings, Ceiling Fan(s), Vaulted Ceiling(s), Ceiling Smooth, Tray Ceiling(s), Granite Counters, Countertops-Solid Surface, Open Floorplan, Soaking Tub, Walk-In Closet(s), Countertops-Other, Coffered Ceiling(s), Pantry
- Flooring: Carpet, Ceramic Tile, Wood, Luxury Vinyl
- Windows: Vinyl/Aluminum Trim, Insulated Windows
- Basement: None
- Attic: Pull Down Stairs,Storage
- Number of fireplaces: 1
- Fireplace features: Gas Log
Interior area
- Total interior livable area: 3,402 sqft
Property
Parking
- Total spaces: 2
- Parking features: Attached, Garage Door Opener, Concrete
- Attached garage spaces: 2
- Has uncovered spaces: Yes
Features
- Levels: Two
- Stories: 2
- Patio & porch: Front Porch, Rear Porch
- Has private pool: Yes
- Pool features: In Ground
- Fencing: Fenced
Lot
- Size: 0.29 Acres
- Dimensions: 100 x 125 x 100 x 125
- Features: 1/2 Acre or Less
Details
- Parcel number: 0559200105300
Construction
Type & style
- Home type: SingleFamily
- Architectural style: Traditional
- Property subtype: Single Family Residence, Residential
Materials
- Brick Veneer, Concrete, Stone
- Foundation: Slab
- Roof: Architectural
Condition
- Year built: 2013
Details
- Builder name: D.R. Horton
Utilities & green energy
- Sewer: Private Sewer
- Water: Public
- Utilities for property: Cable Available, Underground Utilities
Community & HOA
Community
- Features: Clubhouse, Common Areas, Street Lights, Pool, Landscape Maintenance
- Security: Smoke Detector(s)
- Subdivision: Tuscany Falls
HOA
- Has HOA: Yes
- Services included: Common Area Ins., Electricity, Pool, Recreation Facilities, Street Lights, Trash, By-Laws, Parking, Restrictive Covenants
Location
- Region: Simpsonville
Financial & listing details
- Price per square foot: $191/sqft
- Tax assessed value: $413,870
- Annual tax amount: $2,594
- Date on market: 3/24/2026
Estimated market value
$635,100
$603,000 - $667,000
$3,057/mo
Price history
| Date | Event | Price |
|---|---|---|
| 7/27/2026 | Price change | $649,900-2.4%$191/sqft |
Source:  Greater Greenville AOR #1585758 Report a problem Greater Greenville AOR #1585758 Report a problem | ||
| 6/28/2026 | Price change | $665,900-1.3%$196/sqft |
Source: Greater Greenville AOR #1585758 Report a problem | ||
| 6/8/2026 | Price change | $674,900-0.7%$198/sqft |
Source: Greater Greenville AOR #1585758 Report a problem | ||
| 5/14/2026 | Price change | $679,999-2.9%$200/sqft |
Source: Greater Greenville AOR #1585758 Report a problem | ||
| 3/24/2026 | Listed for sale | $699,999+86.7%$206/sqft |
Source: Greater Greenville AOR #1585758 Report a problem | ||
| 8/12/2020 | Sold | $375,000-3.8%$110/sqft |
Source: Greater Greenville AOR #1415961 Report a problem | ||
| 6/27/2020 | Pending sale | $389,900$115/sqft |
Source: C. Dan Joyner, REALTORS #1415961 Report a problem | ||
| 6/8/2020 | Price change | $389,900-1%$115/sqft |
Source: C. Dan Joyner, REALTORS #1415961 Report a problem | ||
| 5/22/2020 | Price change | $394,000-1.3%$116/sqft |
Source: C. Dan Joyner, REALTORS #1415961 Report a problem | ||
| 4/10/2020 | Listed for sale | $399,000+14%$117/sqft |
Source: BHHS C Dan Joyner - N. Pleas #1415961 Report a problem | ||
| 12/8/2017 | Sold | $350,000-1.4%$103/sqft |
Source: Greater Greenville AOR #1354045 Report a problem | ||
| 10/31/2017 | Pending sale | $354,900$104/sqft |
Source: Berkshire Hathaway HomeServices #1354045 Report a problem | ||
| 10/11/2017 | Listed for sale | $354,900+16.5%$104/sqft |
Source: BHHS C Dan Joyner - N. Pleas #1354045 Report a problem | ||
| 8/27/2013 | Sold | $304,721$90/sqft |
Source: Public Record Report a problem | ||
Public tax history
| Year | Property taxes | Tax assessment |
|---|---|---|
| 2024 | $2,594 -1.8% | $413,870 |
| 2023 | $2,642 +16.2% | $413,870 +11.3% |
| 2022 | $2,274 -65.5% | $371,790 |
| 2021 | $6,596 +216.5% | $371,790 +14.5% |
| 2020 | $2,084 -0.1% | $324,690 |
| 2019 | $2,085 -2.8% | $324,690 |
| 2018 | $2,145 | $324,690 +2537.6% |
| 2017 | $2,145 +5.1% | $12,310 -96% |
| 2016 | $2,040 +3.5% | $307,670 |
| 2015 | $1,971 +0.2% | $307,670 +9.1% |
| 2014 | $1,967 +212.7% | $281,970 |
| 2013 | $629 | $281,970 |
Find assessor info on the county website
Monthly payment
Est. payment
Payment breakdown
Explore the cost of this home by adjusting the details. Changes won't be saved.Climate risks
Neighborhood: 29681
Nearby schools
GreatSchools rating
- 8/10Bell's Crossing Elementary SchoolGrades: K-5Distance: 0.7 mi
- 9/10Hillcrest Middle SchoolGrades: 6-8Distance: 2.8 mi
- 9/10Hillcrest High SchoolGrades: 9-12Distance: 4.3 mi
Schools provided by the listing agent
- Elementary: Bells Crossing
- Middle: Hillcrest
- High: Hillcrest
Source: Greater Greenville AOR. This data may not be complete. We recommend contacting the local school district to confirm school assignments for this home.
- $515,1005 bd3 ba3.5k sqft205 Tuscany Falls Dr, Simpsonville, SC 29681Off Market

- $715,6004 bd3 ba4.5k sqft215 Tuscany Falls Dr, Simpsonville, SC 29681Off Market
- $582,5004 bd3 ba3.1k sqft111 Versilia Ln, Simpsonville, SC 29681Sold
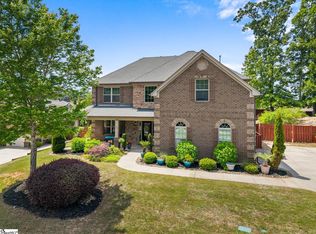
- $672,3004 bd4 ba3.7k sqft107 Versilia Ln, Simpsonville, SC 29681Off Market

- $686,6004 bd3 ba4.6k sqft204 Tuscany Falls Dr, Simpsonville, SC 29681Off Market
- $775,7004 bd4 ba4k sqft115 Versilia Ln, Simpsonville, SC 29681Off Market
- $673,1005 bd4 ba3.9k sqft208 Tuscany Falls Dr, Simpsonville, SC 29681Off Market
- $649,0004 bd5 ba3.9k sqft201 Tuscany Falls Dr, Simpsonville, SC 29681Sold
A local agent can set up tours, give advice and negotiate with sellers.
A local lender can help you make sure your offer is ready when you are.
Similar homes
- $632,5004 bd3 ba3.2k sqft228 Montalcino Way, Simpsonville, SC 29681For Sale
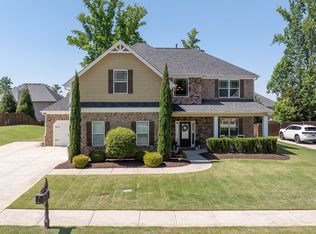 MLS ID #1589399, Marcia Simmons, Hartness Real Estate. Greater Greenville AOR
 - $665,0004 bd4 ba3.5k sqft425 Castleford Pl, Simpsonville, SC 29681For Sale
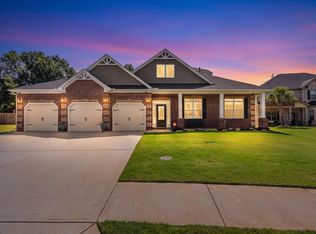 MLS ID #1596478, Melissa Tofield, Wilson Associates. Greater Greenville AOR
 - $599,9005 bd4 ba3.4k sqft356 Strasburg Dr, Simpsonville, SC 29681For Sale
 MLS ID #1598559, Lisa Smith, Joy Real Estate. Greater Greenville AOR
 - $550,0005 bd5 ba4.7k sqft120 Strasburg Dr, Simpsonville, SC 29681For Sale
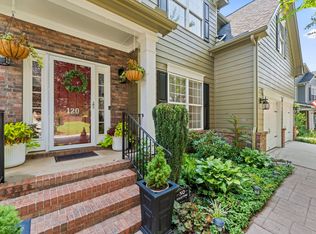 MLS ID #1599321, Greg Connell, Keller Williams DRIVE. Greater Greenville AOR
 - $699,0005 bd4 ba4.1k sqft15 Knights Valley Dr, Simpsonville, SC 29681For SaleMLS ID #1596309, Erickson Brizendine, EXP Realty LLC. Greater Greenville AOR
- $649,0006 bd5 ba4.4k sqft305 Quail Hunt Rd, Simpsonville, SC 29680For SaleMLS ID #1599362, Ashley Swann, Coldwell Banker Caine/Williams. Greater Greenville AOR
- $550,0005 bd3 ba3.2k sqft200 Birch Hill Way, Simpsonville, SC 29681For SaleMLS ID #1588811, Pritpal Kaura, Keller Williams Grv Upst. Greater Greenville AOR
- $524,9005 bd4 ba3.4k sqft128 Sea Harbour Way, Simpsonville, SC 29681For SaleMLS ID #1597460, J. Michael Manley, Keller Williams Grv Upst. Greater Greenville AOR
- $474,6814 bd3 ba3.4k sqft16 Daybreak Pl, Simpsonville, SC 29681For SaleMLS ID #1599332, Christina Dozier, Herlong Sotheby's International Realty. Greater Greenville AOR
- $584,9004 bd3 ba2.5k sqft126 Chessington Ln, Simpsonville, SC 29681For SaleMLS ID #1593650, Joshua Moore, BHHS C Dan Joyner - Midtown. Greater Greenville AOR
- $539,9004 bd3 ba3.4k sqft218 Lovelace Ct, Simpsonville, SC 29681For SaleMLS ID #1582444, Kiersten Bell, BHHS C Dan Joyner - Midtown. Greater Greenville AOR
- $480,0004 bd4 ba3.5k sqft34 Barlow Ct, Simpsonville, SC 29681For SaleMLS ID #1595271, Reagan Cagle, Realty One Group Freedom. Greater Greenville AOR
- $675,0005 bd3 ba2.9k sqft209 Sun Valley Ct, Pelzer, SC 29669For SaleMLS ID #1599198, Bill Rhodes, BHHS C Dan Joyner - Midtown. Greater Greenville AOR
- $489,0004 bd3 ba2.6k sqft119 Birch Hill Way, Simpsonville, SC 29681For SaleMLS ID #1596804, Lisa Alexander, Del-Co Realty Group, Inc.. Greater Greenville AOR
- $390,0005 bd4 ba2.4k sqft405 Gibby Ln, Simpsonville, SC 29681For SaleMLS ID #1597619, Geoffrey Bey, Keller Williams Grv Upst. Greater Greenville AOR
- $425,0003 bd2 ba1.9k sqft104 Humbolt Dr, Simpsonville, SC 29681For SaleMLS ID #1599258, Adam Taylor, EXP Realty LLC. Greater Greenville AOR
- $920,0004 bd4 ba4.5k sqft236 Highgrove Ct, Simpsonville, SC 29681For SaleMLS ID #1585802, Joy Donovan, Burns Realty Group. Greater Greenville AOR
- $465,0003 bd2 ba2.3k sqft432 Fieldsview Ln, Simpsonville, SC 29681For SaleMLS ID #336550, Elizabeth Herbster, Keller Williams Realty. SAR as distributed by MLS GRID
- $425,0004 bd3 ba2.5k sqft411 Jones Peak Dr, Simpsonville, SC 29681For SaleMLS ID #1597076, Erin Parker, BHHS C Dan Joyner - Midtown. Greater Greenville AOR
- $689,8643 bd3 ba3.3k sqft25 Firelight Ln, Easley, SC 29642For SaleMLS ID #1599265, Haro Setian, The Haro Group @ Keller Williams Historic District. Greater Greenville AOR
