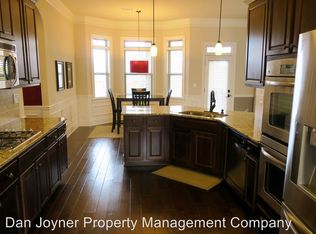
Stunning Custom Home with Signature Architectural Details, Main-Floor Primary Suite & Resort-Style Community Amenities Welcome to your dream home! This beautifully crafted residence provides an expansive layout, luxurious upgrades, and timeless architectural details throughout. With signature arches, 9-foot ceilings, coffered and vaulted ceilings in every bedroom, and a flowing open floor plan, every space in this home feels bright, spacious, and thoughtfully designed. The entire first floor features gleaming hardwood floors, including the stairway and loft above. At the heart of the home, the gourmet kitchen is a chef’s dream—complete with granite countertops, tile backsplash, large center island, a butler’s pantry, upgraded stainless steel appliances, and a sunny bay window breakfast nook. A double oven setup with induction cooktop (with gas available) and a walk-in pantry with custom-built storage makes entertaining and everyday living effortless. Unwind in the cozy den centered around a wood-burning masonry fireplace with a gas starter. The main floor also boasts a luxurious primary suite with a vaulted tray ceiling, bay window sitting area, expansive walk-in closet with custom organizers, and a fully remodeled spa-style bathroom. Enjoy the freestanding tub, oversized frameless glass shower, dual vanities, and private water closet. Upstairs, each generously sized bedroom includes vaulted ceilings, walk-in closets, and private or Jack-and-Jill baths. Four flexible spaces throughout the main floor and second level allow you to tailor the home to your lifestyle—whether that means a den, family room, home office, formal dining room, playroom, creative studio or media room. Designer touches abound, including a full presidential trim package featuring crown molding, box molding, chair rails, and custom window casings. The fully insulated basement is already equipped with electrical, plumbing, and HVAC—ready for future expansion. It currently includes a state-of-the-art home gym with integrated sound system, dual TVs, and a half bath (with plumbing installed for an easy conversion to a full bath). The unfinished section offers a large workshop and ample storage, or the perfect blank slate to finish to your exact specifications. Practical features include a large custom mudroom off the garage with built-in cabinetry, and a family room wired for surround sound with custom built-ins and a rolling library ladder for added character and charm. Outdoor living is just as impressive. Enjoy the beautifully landscaped yard with mature trees and full irrigation, relax on the large screened-in porch, or fire up the grill on the adjacent deck. A brand-new roof was installed in August 2025, offering peace of mind for years to come. Located in the highly sought-after community of Tuscany Falls, just minutes away from the booming Five Forks and Simpsonville communities. residents enjoy access to a resort-style garden pool with lazy river and a grand two-story clubhouse—perfect for social events or family fun. This home combines elegance, function, and comfort in every square foot. Don’t miss the opportunity to make this exceptional property your forever home!
Sold for $649,000
$649,000
201 Tuscany Falls Dr, Simpsonville, SC 29681
4beds
3,900sqft
Single Family Residence, Residential
Built in 2014
0.3 Acres Lot
$649,100 Zestimate®
$166/sqft
$3,718 Estimated rent
Home value
$649,100
$617,000 - $688,000
$3,718/mo
Zestimate® history
Owner options
List your home for rent
$3,718/mo
Rent Zestimate®
Find your next renter with Zillow Rental Manager. Plus, with online applications, you can quickly screen prospective tenants – for free.
$3,718/mo
Rent Zestimate®
Refinance and save
$3,802/mo
Est. payment
Refinancing to a lower rate could help reduce your monthly payments and save thousands over the life of the loan.
$3,802/mo
Est. payment
Explore your selling options
Work with a Zillow partner agent
Leverage their expertise and Zillow's premium Showcase listings to get your home seen by more buyers.
Get startedList with your own agent
Get your home in front of millions of buyers by listing it on Zillow.
Learn how to do itSell it yourself
Take full control of how buyers see your home on Zillow by listing For Sale by Owner (FSBO).
List your homeWhat's special
Wood-burning masonry fireplaceState-of-the-art home gymDesigner touchesBrand-new roofSignature archesLarge center islandUpgraded stainless steel appliances
Zillow last checked:
Listing updated:
Listed by:
Terri Warner 864-350-9300,
Hive Realty, LLC
Bought with:
Michelle Crane
Keller Williams Grv Upst
Source: Greater Greenville AOR,MLS#: 1572834
Facts & features
Interior
Bedrooms & bathrooms
- Bedrooms: 4
- Bathrooms: 5
- Full bathrooms: 3
- 1/2 bathrooms: 2
- Main level bathrooms: 1
- Main level bedrooms: 1
Rooms
- Room types: Laundry, Loft
Primary bedroom
- Area: 234
- Dimensions: 18 x 13
Bedroom 2
- Area: 176
- Dimensions: 16 x 11
Bedroom 3
- Area: 192
- Dimensions: 16 x 12
Bedroom 4
- Area: 260
- Dimensions: 20 x 13
Primary bathroom
- Features: Double Sink, Full Bath, Shower-Separate, Tub-Garden, Walk-In Closet(s)
- Level: Main
Kitchen
- Area: 256
- Dimensions: 16 x 16
Living room
- Area: 252
- Dimensions: 18 x 14
Office
- Area: 255
- Dimensions: 17 x 15
Den
- Area: 255
- Dimensions: 17 x 15
Heating
- Forced Air, Multi-Units, Natural Gas
Cooling
- Central Air, Multi Units
Appliances
- Included: Gas Cooktop, Cooktop, Dishwasher, Disposal, Dryer, Self Cleaning Oven, Convection Oven, Oven, Refrigerator, Washer, Electric Oven, Double Oven, Microwave, Microwave-Convection, Gas Water Heater
- Laundry: 1st Floor, Walk-in, Electric Dryer Hookup, Washer Hookup, Laundry Room
Features
- 2 Story Foyer, Bookcases, High Ceilings, Ceiling Fan(s), Vaulted Ceiling(s), Ceiling Smooth, Tray Ceiling(s), Granite Counters, Countertops-Solid Surface, Open Floorplan, Soaking Tub, Walk-In Closet(s), Coffered Ceiling(s), Countertops – Quartz, Pantry, Radon System
- Flooring: Carpet, Ceramic Tile, Wood, Vinyl, Concrete
- Windows: Tilt Out Windows, Vinyl/Aluminum Trim, Insulated Windows, Window Treatments
- Basement: Full,Walk-Out Access,Interior Entry,Unfinished HVAC
- Attic: Pull Down Stairs
- Number of fireplaces: 1
- Fireplace features: Gas Starter, Screen, Wood Burning, Masonry
Interior area
- Total structure area: 3,910
- Total interior livable area: 3,900 sqft
Property
Parking
- Total spaces: 2
- Parking features: Attached, Basement, Garage Door Opener, Side/Rear Entry, Workshop in Garage, Driveway, Concrete
- Attached garage spaces: 2
- Has uncovered spaces: Yes
Features
- Levels: 2+Basement
- Stories: 2
- Patio & porch: Deck, Front Porch, Screened
- Exterior features: Under Ground Irrigation
Lot
- Size: 0.3 Acres
- Dimensions: 100 x 130
- Features: Sloped, Few Trees, Sprklr In Grnd-Full Yard, 1/2 Acre or Less
Details
- Parcel number: 0559200105500
Construction
Type & style
- Home type: SingleFamily
- Architectural style: Traditional
- Property subtype: Single Family Residence, Residential
Materials
- Brick Veneer, Hardboard Siding, Stone
- Foundation: Slab, Basement
- Roof: Architectural,Composition
Condition
- Year built: 2014
Details
- Builder model: Gregory
- Builder name: Crown
Utilities & green energy
- Sewer: Public Sewer
- Water: Public
- Utilities for property: Cable Available, Underground Utilities
Community & HOA
Community
- Features: Clubhouse, Common Areas, Pool, Sidewalks
- Security: Smoke Detector(s)
- Subdivision: Tuscany Falls
HOA
- Has HOA: Yes
- Services included: Common Area Ins., Electricity, Gas, Pool, Street Lights, Other/See Remarks, By-Laws
Location
- Region: Simpsonville
Financial & listing details
- Price per square foot: $166/sqft
- Tax assessed value: $322,070
- Annual tax amount: $2,025
- Date on market: 10/22/2025
Price history
| Date | Event | Price |
|---|---|---|
| 1/27/2026 | Sold | $649,000-1.5%$166/sqft |
Source:  Greater Greenville AOR #1572834 Report a problem Greater Greenville AOR #1572834 Report a problem | ||
| 12/6/2025 | Contingent | $659,000$169/sqft |
Source: Greater Greenville AOR #1572834 Report a problem | ||
| 10/22/2025 | Listed for sale | $659,000+98.8%$169/sqft |
Source: Greater Greenville AOR #1572834 Report a problem | ||
| 6/4/2014 | Sold | $331,562$85/sqft |
Source: Public Record Report a problem | ||
Public tax history
| Year | Property taxes | Tax assessment |
|---|---|---|
| 2024 | $2,025 -1.8% | $322,070 |
| 2023 | $2,062 +4.5% | $322,070 |
| 2022 | $1,973 -0.1% | $322,070 |
| 2021 | $1,974 -3% | $322,070 +1.6% |
| 2020 | $2,035 -0.1% | $317,070 |
| 2019 | $2,036 -2.8% | $317,070 |
| 2018 | $2,096 | $317,070 +2400.6% |
| 2017 | $2,096 -0.1% | $12,680 -96% |
| 2016 | $2,099 +3.5% | $317,070 |
| 2015 | $2,028 -0.2% | $317,070 +3.7% |
| 2014 | $2,032 +600.7% | $305,840 +579.6% |
| 2013 | $290 | $45,000 |
Find assessor info on the county website
Neighborhood: 29681
Nearby homes
- $367,100-- bd-- ba-- sqft119 Tuscany Falls Dr, Simpsonville, SC 29681Off Market
- $515,1005 bd3 ba3.5k sqft205 Tuscany Falls Dr, Simpsonville, SC 29681Off Market

- $639,9005 bd3 ba3.5k sqft119 Versilia Ln, Simpsonville, SC 29681Off Market
- $667,7005 bd5 ba4.7k sqft2 Amiata Way, Simpsonville, SC 29681Off Market
- $775,7004 bd4 ba4k sqft115 Versilia Ln, Simpsonville, SC 29681Off Market
- $366,000-- bd-- ba-- sqft115 Tuscany Falls Dr, Simpsonville, SC 29681Off Market
- $672,6005 bd4 ba4.2k sqft200 Tuscany Falls Dr, Simpsonville, SC 29681Off Market
- $649,9005 bd3 ba3.4k sqft209 Tuscany Falls Dr, Simpsonville, SC 29681For Sale
Nearby schools
GreatSchools rating
- 8/10Bell's Crossing Elementary SchoolGrades: K-5Distance: 0.7 mi
- 9/10Hillcrest Middle SchoolGrades: 6-8Distance: 2.8 mi
- 9/10Hillcrest High SchoolGrades: 9-12Distance: 4.3 mi
Schools provided by the listing agent
- Elementary: Bells Crossing
- Middle: Hillcrest
- High: Hillcrest
Source: Greater Greenville AOR. This data may not be complete. We recommend contacting the local school district to confirm school assignments for this home.
Get a cash offer in 3 minutes
Find out how much your home could sell for in as little as 3 minutes with a no-obligation cash offer.
Estimated market value
$649,100
Get a cash offer in 3 minutes
Find out how much your home could sell for in as little as 3 minutes with a no-obligation cash offer.
Estimated market value
$649,100
- South Carolina
- Greenville County
- Simpsonville
- 29681
- 201 Tuscany Falls Dr
Nearby cities
Nearby zip codes
Other Simpsonville Topics
