Discover the perfect harmony of premium space and premier location in this exceptional 4-bedroom, 2.5-bathroom residence, nestled right in the heart of the highly coveted Five Forks area. Proudly boasting one of the largest lots in the entire neighborhood, this home offers an expansive, fully fenced backyard paired with a large covered patio—creating a private oasis ideal for outdoor play, pets, and weekend entertaining. Inside, the main level is designed for effortless daily living and elegant hosting, featuring a sophisticated formal dining room, a bright breakfast nook, and a spacious, open living room that connects seamlessly to a well-appointed kitchen centered around a functional island. The second floor serves as a masterfully planned retreat, anchored by a sprawling primary suite that functions like a private sanctuary, complete with a dedicated office/sitting area, multiple closets, and a newly renovated, spa-like bathroom featuring a sleek walk-in glass shower and a double vanity. Three additional generously sized guest bedrooms—each outfitted with excellent closet space, including one with a massive walk-in—and a dedicated walk-in laundry room complete the upstairs layout. Combining an abundance of storage, unrivaled outdoor space, and unmatched proximity to all the top-rated schools, premier shopping, and dining that Five Forks is celebrated for, this home provides a rare opportunity to secure a true move-in-ready gem.
For sale
$425,000
324 Lost Lake Dr, Simpsonville, SC 29681
4beds
3,222sqft
:
Get pre-qualified$2,878/mo
Single Family Residence, Residential
Built in 2017
0.25 Acres Lot
$417,100 Zestimate®
$132/sqft
$-- HOA
What's special
Sophisticated formal dining roomLarge covered patioExpansive fully fenced backyardUnrivaled outdoor spaceNewly renovated spa-like bathroomAbundance of storageDedicated walk-in laundry room
- 29 days |
- 1,060 |
- 84 |
Likely to sell faster than
Zillow last checked:
Listing updated:
Listed by:
Bill Stewart 864-535-3973,
RE/MAX Moves Simpsonville
Source: Greater Greenville AOR,MLS#: 1595790
Facts & features
Interior
Bedrooms & bathrooms
- Bedrooms: 4
- Bathrooms: 3
- Full bathrooms: 2
- 1/2 bathrooms: 1
Rooms
- Room types: Laundry, Office/Study, Attic
Primary bedroom
- Area: 540
- Dimensions: 27 x 20
Bedroom 2
- Area: 266
- Dimensions: 14 x 19
Bedroom 3
- Area: 210
- Dimensions: 15 x 14
Bedroom 4
- Area: 168
- Dimensions: 14 x 12
Primary bathroom
- Features: Double Sink, Full Bath, Shower Only, Walk-In Closet(s), Multiple Closets
- Level: Second
Dining room
- Area: 273
- Dimensions: 21 x 13
Kitchen
- Area: 176
- Dimensions: 11 x 16
Living room
- Area: 420
- Dimensions: 21 x 20
Bonus room
- Area: 182
- Dimensions: 14 x 13
Heating
- Electric, Forced Air
Cooling
- Central Air, Electric
Appliances
- Included: Gas Cooktop, Dishwasher, Disposal, Electric Oven, Microwave, Gas Water Heater, Tankless Water Heater
- Laundry: 2nd Floor, Walk-in, Electric Dryer Hookup, Washer Hookup, Laundry Room
Features
- High Ceilings, Ceiling Fan(s), Ceiling Smooth, Tray Ceiling(s), Granite Counters, Soaking Tub, Walk-In Closet(s), Pantry
- Flooring: Carpet, Ceramic Tile, Wood
- Windows: Vinyl/Aluminum Trim, Insulated Windows
- Basement: None
- Attic: Pull Down Stairs,Storage
- Number of fireplaces: 1
- Fireplace features: Gas Log
Interior area
- Total interior livable area: 3,222 sqft
Property
Parking
- Total spaces: 2
- Parking features: Attached Carport, Garage Door Opener, Attached, Concrete
- Attached garage spaces: 2
- Has carport: Yes
- Has uncovered spaces: Yes
Features
- Levels: Two
- Stories: 2
- Patio & porch: Patio, Rear Porch
- Fencing: Fenced
Lot
- Size: 0.25 Acres
- Dimensions: 101,Ph1 Se
- Features: Sprklr In Grnd-Full Yard, 1/2 - Acre
- Topography: Level
Details
- Parcel number: 0551.0301069.00
- Special conditions: Short Sale
Construction
Type & style
- Home type: SingleFamily
- Architectural style: Traditional
- Property subtype: Single Family Residence, Residential
Materials
- Vinyl Siding
- Foundation: Slab
- Roof: Composition
Condition
- Year built: 2017
Utilities & green energy
- Sewer: Public Sewer
- Water: Public
- Utilities for property: Cable Available
Community & HOA
Community
- Features: Street Lights, Pool, Sidewalks
- Subdivision: Hawthorne Ridge
HOA
- Has HOA: Yes
- Services included: Pool, Street Lights, By-Laws, Restrictive Covenants
Location
- Region: Simpsonville
Financial & listing details
- Price per square foot: $132/sqft
- Tax assessed value: $294,680
- Annual tax amount: $1,786
- Date on market: 6/24/2026
Estimated market value
$417,100
$396,000 - $438,000
$2,523/mo
Price history
| Date | Event | Price |
|---|---|---|
| 6/24/2026 | Listed for sale | $425,000+57.9%$132/sqft |
Source:  Greater Greenville AOR #1595790 Report a problem Greater Greenville AOR #1595790 Report a problem | ||
| 7/31/2017 | Sold | $269,188$84/sqft |
Source: Public Record Report a problem | ||
Public tax history
| Year | Property taxes | Tax assessment |
|---|---|---|
| 2024 | $1,786 -1% | $294,680 |
| 2023 | $1,805 +4.7% | $294,680 |
| 2022 | $1,723 +1.6% | $294,680 |
| 2021 | $1,696 +5.8% | $294,680 +12.8% |
| 2020 | $1,603 +1.7% | $261,140 |
| 2019 | $1,577 -5.4% | $261,140 |
| 2018 | $1,668 | $261,140 +7885.9% |
| 2017 | $1,668 | $3,270 |
Find assessor info on the county website
Monthly payment
Est. payment
Payment breakdown
Explore the cost of this home by adjusting the details. Changes won't be saved.Climate risks
Neighborhood: 29681
Nearby schools
GreatSchools rating
- 9/10Rudolph Gordon Elementary SchoolGrades: K-8Distance: 3.4 mi
- 8/10Fountain Inn HighGrades: 9-12Distance: 6.1 mi
Schools provided by the listing agent
- Elementary: Rudolph Gordon
- Middle: Rudolph Gordon
- High: Fountain Inn High
Source: Greater Greenville AOR. This data may not be complete. We recommend contacting the local school district to confirm school assignments for this home.
- $421,2004 bd3 ba2.6k sqft320 Lost Lake Dr, Simpsonville, SC 29681Off Market
- $441,1004 bd2 ba3.4k sqft328 Lost Lake Dr, Simpsonville, SC 29681Off Market

- $370,6003 bd2 ba2.1k sqft305 Jones Peak Dr, Simpsonville, SC 29681Off Market
- $426,2004 bd3 ba3.1k sqft316 Lost Lake Dr, Simpsonville, SC 29681Off Market
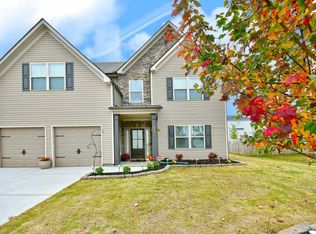
- $391,7004 bd2 ba2.6k sqft309 Jones Peak Dr, Simpsonville, SC 29681Off Market
- $374,5004 bd3 ba2.5k sqft332 Lost Lake Dr, Simpsonville, SC 29681Off Market
- $437,8004 bd2 ba3.2k sqft319 Lost Lake Dr, Simpsonville, SC 29681Off Market
- $383,5004 bd3 ba2.5k sqft327 Lost Lake Dr, Simpsonville, SC 29681Off Market
A local agent can set up tours, give advice and negotiate with sellers.
A local lender can help you make sure your offer is ready when you are.
Similar homes
- $425,0004 bd3 ba2.5k sqft411 Jones Peak Dr, Simpsonville, SC 29681For Sale
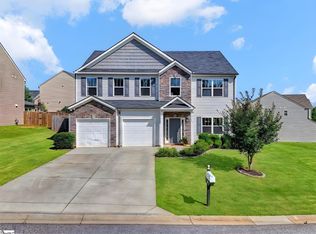 MLS ID #1597076, Erin Parker, BHHS C Dan Joyner - Midtown. Greater Greenville AOR
 - $375,0004 bd3 ba2.6k sqft105 Jones Peak Dr, Simpsonville, SC 29681For Sale
 MLS ID #1595549, Lisa Reese, BHHS C Dan Joyner - Midtown. Greater Greenville AOR
 - $455,0004 bd3 ba2.6k sqft10 Green Bank Ln, Simpsonville, SC 29681For Sale
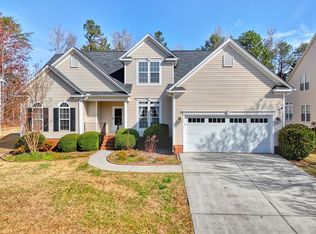 MLS ID #334295, Josephine A Olson, KELLER WILLIAMS GREENVILLE CENTRAL. SAR as distributed by MLS GRID
 - $462,0004 bd3 ba2.7k sqft109 Hydrangea Way, Simpsonville, SC 29681For Sale
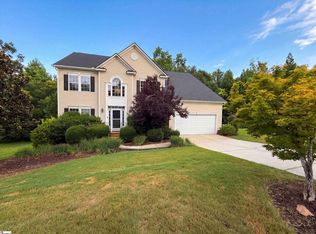 MLS ID #1597691, Thomas Shoupe, Opendoor Brokerage. Greater Greenville AOR
 - $425,0004 bd3 ba2.1k sqft603 Creekside Bluff Ct, Simpsonville, SC 29681For SaleMLS ID #1587076, Will Sawyer, Keller Williams Grv Upst. Greater Greenville AOR
- $369,0004 bd3 ba2.2k sqft105 Mercer Dr, Simpsonville, SC 29681For SaleMLS ID #1596536, Vicki Hart, XSell Upstate. Greater Greenville AOR
- $399,9004 bd3 ba2.2k sqft130 Horsepen Way, Simpsonville, SC 29681For SaleMLS ID #1595392, Jessica Franco, Encore Realty. Greater Greenville AOR
- $495,0004 bd4 ba3.5k sqft34 Barlow Ct, Simpsonville, SC 29681For SaleMLS ID #1595271, Reagan Cagle, Realty One Group Freedom. Greater Greenville AOR
- $390,0005 bd4 ba2.4k sqft405 Gibby Ln, Simpsonville, SC 29681For SaleMLS ID #1597619, Geoffrey Bey, Keller Williams Grv Upst. Greater Greenville AOR
- $449,9005 bd4 ba3.3k sqft100 Oak Branch Dr, Simpsonville, SC 29681For SaleMLS ID #1593238, Victoria Grider, Global Growth Partners RE. Greater Greenville AOR
- $475,0003 bd2 ba2.3k sqft432 Fieldsview Ln, Simpsonville, SC 29681For SaleMLS ID #336550, Elizabeth Herbster, Keller Williams Realty. SAR as distributed by MLS GRID
- $445,0004 bd3 ba3k sqftTownes At Highgrove, Simpsonville, SC 29681For SaleMLS ID #1595072, Margaret Marcum, BHHS C Dan Joyner - Midtown. Greater Greenville AOR
- $415,0003 bd3 ba2.5k sqft202 Ragin Ct, Simpsonville, SC 29681For SaleMLS ID #1593976, Will Sawyer, Keller Williams Grv Upst. Greater Greenville AOR
- $424,9003 bd3 ba2.4k sqft713 Lady Fern Dr, Woodruff, SC 29388For SaleMLS ID #337852, Daniel R Bracken, Bracken Real Estate. SAR as distributed by MLS GRID
- $525,0006 bd4 ba3.8k sqft124 Raven Falls Ln, Simpsonville, SC 29681For SaleMLS ID #1597171, Cherisse Hosein, The Property Lounge. Greater Greenville AOR
- $525,0005 bd4 ba2.9k sqft6 Moss Wood Cir, Simpsonville, SC 29681For SaleMLS ID #1597158, Kimberly Roberts, BHHS C Dan Joyner - Midtown. Greater Greenville AOR
- $349,9994 bd3 ba2k sqft23 Ivyberry Rd, Simpsonville, SC 29681For SaleMLS ID #1596590, Bobby Brooks, Weichert Realty-Shaun & Shari. Greater Greenville AOR
- $539,9004 bd3 ba3.4k sqft218 Lovelace Ct, Simpsonville, SC 29681For SaleMLS ID #1582444, Kiersten Bell, BHHS C Dan Joyner - Midtown. Greater Greenville AOR
- $490,0006 bd4 ba4k sqft120 Winespring Pl, Simpsonville, SC 29681For SaleMLS ID #1597304, Jeremy Russell, RE/MAX Reach. Greater Greenville AOR
- $449,9005 bd3 ba2.7k sqft228 Bank Swallow Way, Simpsonville, SC 29680For SaleMLS ID #1596179, Will Sawyer, Keller Williams Grv Upst. Greater Greenville AOR
