Beautiful and affordable upscale 4 bedroom, 2.5 bath townhome in the Five Forks area. This wonderful open floorplan is perfect for entertaining. The kitchen has granite countertops, tile backsplash, an abundance of cabinets and opens to the breakfast room and spacious great room with a fireplace. The primary bedroom is on the main level and has a jetted tub, double sinks, separate shower and large walk in closet. Upstairs you will find a 16x11 loft that overlooks the great room with 18 ft vaulted ceiling, three additional bedrooms and a full bath. The largest bedroom has a huge closet and could also be a rec room. The seller has recently painted, added new flooring on the main level and carpet upstairs. You will love the two car garage with an epoxy floor that has a lifetime transferable warranty. Home is well maintained and move in ready! Townes at Highgrove is conveniently located to shopping, restaurants and health care. Lawn maintenance is included and you also have the convenience of the amenities that Highgrove offers.
Contingent
$445,000
28 Dillworth Ct, Simpsonville, SC 29681
4beds
3,052sqft
Townhouse, Residential
Built in 2008
3,484 Square Feet Lot
$431,200 Zestimate®
$146/sqft
$-- HOA
What's special
Tile backsplashAbundance of cabinets
- 114 days
- 100
- 1
Zillow last checked:
Listing updated:
Listed by:
Margaret Marcum 864-420-3125,
BHHS C Dan Joyner - Midtown
Source: Greater Greenville AOR,MLS#: 1595072
Facts & features
Interior
Bedrooms & bathrooms
- Bedrooms: 4
- Bathrooms: 3
- Full bathrooms: 2
- 1/2 bathrooms: 1
- Main level bathrooms: 1
- Main level bedrooms: 1
Rooms
- Room types: Laundry, Breakfast Area
Primary bedroom
- Area: 255
- Dimensions: 15 x 17
Bedroom 2
- Area: 156
- Dimensions: 12 x 13
Bedroom 3
- Area: 225
- Dimensions: 15 x 15
Bedroom 4
- Area: 315
- Dimensions: 15 x 21
Primary bathroom
- Features: Double Sink, Full Bath, Shower-Separate, Tub-Jetted, Walk-In Closet(s)
- Level: Main
Dining room
- Area: 180
- Dimensions: 12 x 15
Family room
- Area: 340
- Dimensions: 17 x 20
Kitchen
- Area: 154
- Dimensions: 14 x 11
Heating
- Natural Gas
Cooling
- Electric
Appliances
- Included: Cooktop, Dishwasher, Disposal, Electric Cooktop, Electric Oven, Free-Standing Electric Range, Microwave, Gas Water Heater
- Laundry: 1st Floor, Walk-in, Laundry Room
Features
- 2 Story Foyer, High Ceilings, Ceiling Fan(s), Vaulted Ceiling(s), Ceiling Smooth, Granite Counters, Walk-In Closet(s), Pantry
- Flooring: Carpet, Ceramic Tile, Wood
- Windows: Vinyl/Aluminum Trim, Window Treatments
- Basement: None
- Attic: Pull Down Stairs,Storage
- Number of fireplaces: 1
- Fireplace features: Gas Log
Interior area
- Total interior livable area: 3,052 sqft
Property
Parking
- Total spaces: 2
- Parking features: Attached, Garage Door Opener, Concrete
- Attached garage spaces: 2
- Has uncovered spaces: Yes
Features
- Levels: Two
- Stories: 2
- Patio & porch: Patio
- Exterior features: Under Ground Irrigation
- Has spa: Yes
- Spa features: Bath
Lot
- Size: 3,484 Square Feet
- Features: Cul-De-Sac, Sidewalk, Few Trees, Sprklr In Grnd-Full Yard, 1/2 Acre or Less
- Topography: Level
Details
- Parcel number: 0531.1701128.00
Construction
Type & style
- Home type: Townhouse
- Architectural style: Traditional
- Property subtype: Townhouse, Residential
Materials
- Brick Veneer
- Foundation: Slab
- Roof: Architectural
Condition
- Year built: 2008
Utilities & green energy
- Sewer: Public Sewer
- Water: Public
- Utilities for property: Cable Available, Underground Utilities
Community & HOA
Community
- Features: Common Areas, Playground, Pool, Tennis Court(s), Lawn Maintenance
- Security: Smoke Detector(s)
- Subdivision: Townes at Highgrove
HOA
- Has HOA: Yes
- Services included: Common Area Ins., Electricity, Maintenance Grounds, Recreation Facilities, Street Lights, Trash, Restrictive Covenants, Yard Irrigation
Location
- Region: Simpsonville
Financial & listing details
- Price per square foot: $146/sqft
- Tax assessed value: $458,040
- Annual tax amount: $1,733
- Date on market: 6/17/2026
Estimated market value
$431,200
$410,000 - $453,000
$2,651/mo
Price history
| Date | Event | Price |
|---|---|---|
| 9/4/2026 | Contingent | $445,000$146/sqft |
Source:  Greater Greenville AOR #1595072 Report a problem Greater Greenville AOR #1595072 Report a problem | ||
| 6/17/2026 | Listed for sale | $445,000+59%$146/sqft |
Source: Greater Greenville AOR #1595072 Report a problem | ||
| 8/28/2008 | Sold | $279,826$92/sqft |
Source: Public Record Report a problem | ||
Public tax history
| Year | Property taxes | Tax assessment |
|---|---|---|
| 2025 | $1,733 +4.6% | $321,560 +15% |
| 2024 | $1,657 -1.7% | $279,630 |
| 2023 | $1,685 +4.9% | $279,630 |
| 2022 | $1,606 +0.6% | $279,630 |
| 2021 | $1,596 -0.5% | $279,630 +4.7% |
| 2020 | $1,604 | $267,070 |
| 2019 | $1,604 -6.4% | $267,070 |
| 2018 | $1,714 | $267,070 +2400.7% |
| 2017 | $1,714 +0.6% | $10,680 -96% |
| 2016 | $1,704 +4.4% | $267,070 |
| 2015 | $1,633 +0.3% | $267,070 +6.1% |
| 2014 | $1,627 +6.1% | $251,710 |
| 2013 | $1,534 +3.3% | $251,710 |
| 2012 | $1,485 | -- |
| 2011 | $1,485 | -- |
| 2010 | $1,485 | -- |
| 2009 | -- | -- |
Find assessor info on the county website
Monthly payment
Est. payment
Payment breakdown
Explore the cost of this home by adjusting the details. Changes won't be saved.Climate risks
Neighborhood: Five Forks
Nearby schools
Schools provided by the listing agent
- Elementary: Monarch
- Middle: Beck
- High: J. L. Mann
Source: Greater Greenville AOR. This data may not be complete. We recommend contacting the local school district to confirm school assignments for this home.
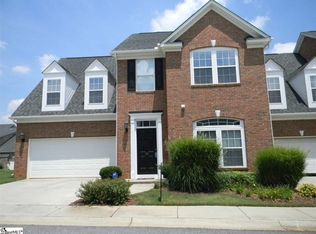

Similar homes
- $430,0004 bd3 ba2.5k sqft500 Summerridge Ct, Simpsonville, SC 29681For Sale
 MLS ID #1605723, Sean Keagy, BHHS C Dan Joyner - Midtown. Greater Greenville AOR
 - $410,0003 bd3 ba2.5k sqft202 Ragin Ct, Simpsonville, SC 29681For Sale
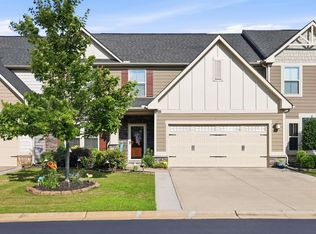 MLS ID #1593976, Will Sawyer, Keller Williams Grv Upst. Greater Greenville AOR
 - $479,0004 bd3 ba2.6k sqft119 Birch Hill Way, Simpsonville, SC 29681For Sale
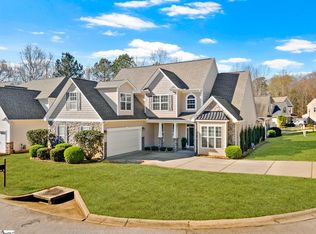 MLS ID #1600266, Lisa Alexander, Del-Co Realty Group, Inc.. Greater Greenville AOR
 - $510,0005 bd3 ba3.2k sqft200 Birch Hill Way, Simpsonville, SC 29681For Sale
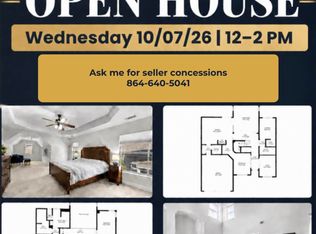 MLS ID #1588811, Pritpal Kaura, Keller Williams Grv Upst. Greater Greenville AOR
