Skip main navigation
Sold for $430,000
  • $430,000

    24 Dillworth Ct, Simpsonville, SC 29681

    4beds
    3,143sqft
    Townhouse, Residential
    Built in ----
    4,186 Square Feet Lot
    $434,800 Zestimate®
    $137/sqft
    $2,491 Estimated rent

    Home value

    $434,800

    $409,000 - $465,000

    $2,491/mo

    Zestimate® history
    Loading
    Loading...

    Owner options

    List your home for rent

    $2,491/mo

    Rent Zestimate®

    Find your next renter with Zillow Rental Manager. Plus, with online applications, you can quickly screen prospective tenants – for free.

    Learn more

    $2,491/mo

    Rent Zestimate®

    Refinance and save

    $2,491/mo

    Est. payment

    Refinancing to a lower rate could help reduce your monthly payments and save thousands over the life of the loan.

    See today's rates

    $2,491/mo

    Est. payment

    Explore your selling options

    Work with a Zillow partner agent

    Leverage their expertise and Zillow's premium Showcase listings to get your home seen by more buyers.

    Get started

    List with your own agent

    Get your home in front of millions of buyers by listing it on Zillow.

    Learn how to do it

    Sell it yourself

    Take full control of how buyers see your home on Zillow by listing For Sale by Owner (FSBO).

    List your home

    What's special

    Gas fireplaceCommunity poolExtra large loftGarden tubEnsuite bathroomOpen conceptFour bedrooms
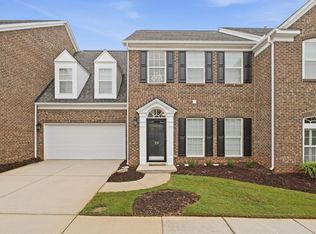
    Welcome home to The Townes at Highgrove. Situated in the heart of Five Forks and boasting OVER 3000 square feet of living space, these townhomes don't come on the market often. Having four bedrooms and two 2 and a half bathrooms there is plenty of room for the family to spread out. The home is a perfect blend of open concept and traditional living. The living room/kitchen/breakfast area boast a gas fireplace centered on a soaring two story wall with an extra large boomerang granite island with seating for four. There is also a breakfast nook with a french doors opening up to your private patio/courtyard. The traditional formal dining room is connected to the kitchen by a butlers pantry. The primary bedroom on the ground floor offers an ensuite bathroom with double sinks, garden tub, separate shower and walk in closet. Upstairs is an extra large loft overlooking the living room. Perfect for a kids play room, gaming room, or home office. Upstairs also houses 3 additional large bedrooms and a central bath. And don't forget the TWO car garage. The amenities are unparalleled to most other similar communities. You will enjoy a community pool, tennis court, playground, lawn maintenance, landscaping, and trash service, just to name a few.

    Zillow last checked:

    Listing updated:

    Listed by:

    Julie Chace 864-421-2435,

    Engage Real Estate Group

    Bought with:

    David Allen

    BHHS C.Dan Joyner-Woodruff Rd

    Source: Greater Greenville AOR,MLS#: 1555236MLS Logo

    Facts & features

    Interior

    Bedrooms & bathrooms
    • Bedrooms: 4
    • Bathrooms: 3
    • Full bathrooms: 2
    • 1/2 bathrooms: 1
    • Main level bathrooms: 1
    • Main level bedrooms: 1
    Primary bedroom
    • Area: 240
    • Dimensions: 16 x 15
    Bedroom 2
    • Area: 180
    • Dimensions: 15 x 12
    Bedroom 3
    • Area: 225
    • Dimensions: 15 x 15
    Bedroom 4
    • Area: 360
    • Dimensions: 24 x 15
    Primary bathroom
    • Features: Double Sink, Full Bath, Shower-Separate, Tub-Garden, Walk-In Closet(s)
    • Level: Main
    Dining room
    • Area: 180
    • Dimensions: 15 x 12
    Family room
    • Area: 304
    • Dimensions: 19 x 16
    Kitchen
    • Area: 154
    • Dimensions: 14 x 11
    Heating
    • Forced Air, Natural Gas
    Cooling
    • Central Air, Electric
    Appliances
    • Included: Dishwasher, Disposal, Refrigerator, Free-Standing Electric Range, Microwave, Gas Water Heater
    • Laundry: 1st Floor, Walk-in, Electric Dryer Hookup, Washer Hookup
    Features
    • 2 Story Foyer, Ceiling Smooth, Granite Counters, Open Floorplan, Soaking Tub, Walk-In Closet(s), Pantry
    • Flooring: Carpet, Ceramic Tile, Wood
    • Basement: None
    • Attic: Storage
    • Number of fireplaces: 1
    • Fireplace features: Gas Log
    Interior area
    • Total structure area: 3,143
    • Total interior livable area: 3,143 sqft

    Property

    Parking
    • Total spaces: 2
    • Parking features: Attached, Concrete
    • Attached garage spaces: 2
    • Has uncovered spaces: Yes
    Features
    • Levels: Two
    • Stories: 2
    • Patio & porch: Patio
    Lot
    • Size: 4,186 sqft
    • Dimensions: 46 x 91 x 46 x 91
    • Features: Cul-De-Sac, Sidewalk
    Details
    • Parcel number: 0531170113000

    Construction

    Type & style
    • Home type: Townhouse
    • Architectural style: Traditional
    • Property subtype: Townhouse, Residential
    Materials
    • Brick Veneer
    • Foundation: Slab
    • Roof: Architectural

    Utilities & green energy

    • Sewer: Public Sewer
    • Water: Public
    • Utilities for property: Cable Available, Underground Utilities

    Community & neighborhood

    Community
    • Community features: Common Areas, Playground, Pool, Sidewalks, Tennis Court(s), Lawn Maintenance, Landscape Maintenance
    Location
    • Region: Simpsonville
    • Subdivision: Townes at Highgrove

    Price history

    DateEventPrice
    8/25/2025Sold$430,000-3.4%$137/sqft
    Source: Greater Greenville AOR #1555236 Report a problem
    7/14/2025Contingent$445,000$142/sqft
    Source: Greater Greenville AOR #1555236 Report a problem
    6/16/2025Price change$445,000-1.1%$142/sqft
    Source: Greater Greenville AOR #1555236 Report a problem
    5/22/2025Listed for sale$450,000$143/sqft
    Source: Greater Greenville AOR #1555236 Report a problem
    5/13/2025Pending sale$450,000$143/sqft
    Source: Greater Greenville AOR #1555236 Report a problem
    4/24/2025Listed for sale$450,000+36.4%$143/sqft
    Source: Greater Greenville AOR #1555236 Report a problem
    10/7/2021Sold$330,000$105/sqft
    Source: Greater Greenville AOR #1453572 Report a problem
    9/8/2021Pending sale$330,000$105/sqft
    Source: Greater Greenville AOR #1453572 Report a problem
    9/4/2021Listed for sale$330,000+31.9%$105/sqft
    Source: Greater Greenville AOR #1453572 Report a problem
    7/17/2020Listing removed$2,000$1/sqft
    Source: C. Dan Joyner & Co Inc #1420740 Report a problem
    6/20/2020Listed for rent$2,000$1/sqft
    Source: C. Dan Joyner & Co Inc #1420740 Report a problem
    12/9/2015Listing removed$2,000$1/sqft
    Source: C. Dan Joyner Property Management Company Report a problem
    11/18/2015Listed for rent$2,000$1/sqft
    Source: C. Dan Joyner Property Management Company Report a problem
    5/8/2015Listing removed$2,000$1/sqft
    Source: C. Dan Joyner Property Management Company Report a problem
    2/2/2015Listed for rent$2,000$1/sqft
    Source: C. Dan Joyner Property Management Company Report a problem
    6/16/2010Sold$250,280$80/sqft
    Source: Public Record Report a problem

    Public tax history

    YearProperty taxesTax assessment
    2024$1,911 -1.7%$323,340
    2023$1,943 +5%$323,340
    2022$1,851 -66.5%$323,340
    2021$5,526 -0.3%$323,340 +4.8%
    2020$5,542 $308,470
    2019$5,542 -0.9%$308,470
    2018$5,590 $308,470 +1566.5%
    2017$5,590 +2%$18,510 -94%
    2016$5,479 +2.9%$308,470
    2015$5,323 +0.2%$308,470 +0.7%
    2014$5,314 +3.5%$306,380
    2013$5,132 +3.3%$306,380
    2012$4,970 +2.3%--
    2011$4,858 +78.3%--
    2010$2,725 --
    2009-- --

    Find assessor info on the county website

    Neighborhood: 29681

    Nearby schools

    GreatSchools rating
    Schools provided by the listing agent
    • Elementary: Oakview
    • Middle: Beck
    • High: J. L. Mann

    Source: Greater Greenville AOR. This data may not be complete. We recommend contacting the local school district to confirm school assignments for this home.

    Get a cash offer in 3 minutes
    Find out how much your home could sell for in as little as 3 minutes with a no-obligation cash offer.
    Estimated market value
    $434,800
    Get a cash offer in 3 minutes
    Find out how much your home could sell for in as little as 3 minutes with a no-obligation cash offer.
    Estimated market value
    $434,800