MOVE IN READY!! Welcome to 20 Dillworth Ct., a freshly painted and beautifully maintained 3-bedroom, 2.5-bath 2,600 sqft townhouse ideally located in the highly desirable Five Forks area of Simpsonville. Offering an open floor plan, thoughtful updates, and low-maintenance living, this home is perfectly suited for both everyday living and entertaining. The main level features beautiful hardwood floors throughout and flows seamlessly from the well-appointed kitchen into the breakfast area and spacious great room. The kitchen offers granite countertops, stainless steel appliances, abundant cabinet storage, and a refrigerator that conveys with the home. A convenient dry bar with additional cabinetry provides the perfect space for entertaining or extra storage. The great room is highlighted by a cozy gas fireplace, creating a warm and inviting gathering space. The spacious primary suite on the main floor offers the comfort and convenience you desire, featuring hardwood flooring, a walk-in closet, dual sinks, a garden tub, and a separate shower. Plantation shutters throughout the home add timeless style while providing privacy and excellent light control. Major systems offer additional peace of mind, with the roof (2010), HVAC system(4/2025), and hot water heater (4/2023). The HOA provides lawn maintenance and access to the community pool, playground, and tennis courts allowing you to enjoy more of your free time without the upkeep of a traditional yard. Located in the sought-after Five Forks area, this home offers convenient access to shopping, dining, recreation, and major roadways while providing the comfort and ease of a well-maintained townhouse community. This is an excellent opportunity to enjoy updated, low-maintenance living in one of Simpsonville's most desirable areas.
For sale
$425,000
20 Dillworth Ct, Simpsonville, SC 29681
3beds
2,608sqft
Townhouse, Residential
Built in 2010
3,484 Square Feet Lot
$415,000 Zestimate®
$163/sqft
$-- HOA
What's special
Cozy gas fireplaceGarden tubBeautiful hardwood floors throughoutStainless steel appliancesWell-appointed kitchenOpen floor planAbundant cabinet storage
- 12 days
- 222
- 18
Likely to sell faster than
Zillow last checked:
Listing updated:
Listed by:
Mark Cooper 864-419-3253,
BHHS C Dan Joyner - Midtown
Source: Greater Greenville AOR,MLS#: 1604879
Facts & features
Interior
Bedrooms & bathrooms
- Bedrooms: 3
- Bathrooms: 3
- Full bathrooms: 2
- 1/2 bathrooms: 1
Rooms
- Room types: Laundry, Breakfast Area
Primary bedroom
- Area: 240
- Dimensions: 15 x 16
Bedroom 2
- Area: 176
- Dimensions: 16 x 11
Bedroom 3
- Area: 156
- Dimensions: 12 x 13
Primary bathroom
- Features: Double Sink, Full Bath, Shower-Separate, Tub-Garden, Walk-In Closet(s)
- Level: Main
Dining room
- Area: 156
- Dimensions: 12 x 13
Family room
- Area: 288
- Dimensions: 16 x 18
Kitchen
- Area: 165
- Dimensions: 15 x 11
Bonus room
- Area: 380
- Dimensions: 19 x 20
Heating
- Forced Air, Natural Gas
Cooling
- Central Air, Electric
Appliances
- Included: Dishwasher, Disposal, Free-Standing Gas Range, Refrigerator, Microwave, Gas Water Heater
- Laundry: 1st Floor, Walk-in, Electric Dryer Hookup, Stackable Accommodating, Washer Hookup, Laundry Room
Features
- 2 Story Foyer, High Ceilings, Ceiling Fan(s), Vaulted Ceiling(s), Ceiling Smooth, Granite Counters, Open Floorplan, Soaking Tub, Walk-In Closet(s), Pantry
- Flooring: Carpet, Ceramic Tile, Wood, Vinyl
- Doors: Storm Door(s)
- Windows: Vinyl/Aluminum Trim, Insulated Windows
- Basement: None
- Attic: Pull Down Stairs,Storage
- Number of fireplaces: 1
- Fireplace features: Gas Log
Interior area
- Total interior livable area: 2,608 sqft
Property
Parking
- Total spaces: 2
- Parking features: Attached, Key Pad Entry, Concrete
- Attached garage spaces: 2
- Has uncovered spaces: Yes
Features
- Levels: Two
- Stories: 2
- Patio & porch: Patio
- Exterior features: Under Ground Irrigation
Lot
- Size: 3,484 Square Feet
- Dimensions: 40 x 91 x 40 x 91
- Features: Corner Lot, Cul-De-Sac, Sidewalk, Sprklr In Grnd-Full Yard, 1/2 Acre or Less
- Topography: Level
Details
- Parcel number: 0531.1701132.00
Construction
Type & style
- Home type: Townhouse
- Architectural style: Traditional
- Property subtype: Townhouse, Residential
Materials
- Brick Veneer
- Foundation: Slab
- Roof: Architectural
Condition
- Year built: 2010
Utilities & green energy
- Sewer: Public Sewer
- Water: Public
- Utilities for property: Cable Available, Underground Utilities
Community & HOA
Community
- Features: Common Areas, Street Lights, Playground, Pool, Sidewalks, Lawn Maintenance, Vehicle Restrictions
- Security: Smoke Detector(s)
- Subdivision: Townes at Highgrove
HOA
- Has HOA: Yes
- Services included: Maintenance Grounds, Recreation Facilities, Street Lights, Trash, By-Laws, Restrictive Covenants, Yard Irrigation
Location
- Region: Simpsonville
Financial & listing details
- Price per square foot: $163/sqft
- Tax assessed value: $542,870
- Annual tax amount: $2,075
- Date on market: 9/25/2026
Estimated market value
$415,000
$394,000 - $436,000
$2,303/mo
Price history
| Date | Event | Price |
|---|---|---|
| 9/25/2026 | Listed for sale | $425,000+19.8%$163/sqft |
Source:  Greater Greenville AOR #1604879 Report a problem Greater Greenville AOR #1604879 Report a problem | ||
| 7/28/2023 | Sold | $354,800+56.8%$136/sqft |
Source: Public Record Report a problem | ||
| 6/14/2010 | Sold | $226,300$87/sqft |
Source: Public Record Report a problem | ||
Public tax history
| Year | Property taxes | Tax assessment |
|---|---|---|
| 2025 | $2,075 +4.7% | $385,900 +15% |
| 2024 | $1,982 +52.9% | $335,570 +27% |
| 2023 | $1,297 +4.9% | $264,230 |
| 2022 | $1,236 +0.6% | $264,230 |
| 2021 | $1,228 +12.3% | $264,230 +15% |
| 2020 | $1,093 | $229,770 |
| 2019 | $1,093 -7.7% | $229,770 |
| 2018 | $1,185 | $229,770 +2400.2% |
| 2017 | $1,185 +0.5% | $9,190 -96% |
| 2016 | $1,178 +4.7% | $229,770 |
| 2015 | $1,125 +0.3% | $229,770 +1.7% |
| 2014 | $1,121 +2.3% | $225,920 |
| 2013 | $1,096 +3.2% | $225,920 |
| 2012 | $1,062 -20.8% | -- |
| 2011 | $1,341 +42.8% | -- |
| 2010 | $939 | -- |
| 2009 | -- | -- |
Find assessor info on the county website
Monthly payment
Est. payment
Payment breakdown
Explore the cost of this home by adjusting the details. Changes won't be saved.Climate risks
Neighborhood: 29681
Nearby schools
Schools provided by the listing agent
- Elementary: Monarch
- Middle: Beck
- High: J. L. Mann
Source: Greater Greenville AOR. This data may not be complete. We recommend contacting the local school district to confirm school assignments for this home.

Similar homes
- $475,0003 bd3 ba3.1k sqft3 Everleigh Ct, Simpsonville, SC 29681For Sale
 MLS ID #20306926, Shay Felknor, BHHS C Dan Joyner - Office A. WUMLS
 - $430,0004 bd3 ba2.5k sqft500 Summerridge Ct, Simpsonville, SC 29681For Sale
 MLS ID #1605723, Sean Keagy, BHHS C Dan Joyner - Midtown. Greater Greenville AOR
 - $410,0003 bd3 ba2.5k sqft202 Ragin Ct, Simpsonville, SC 29681For Sale
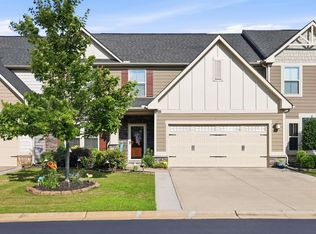 MLS ID #1593976, Will Sawyer, Keller Williams Grv Upst. Greater Greenville AOR
 - $407,5004 bd3 ba2.7k sqft103 Woodruff Lake Way, Simpsonville, SC 29681For Sale
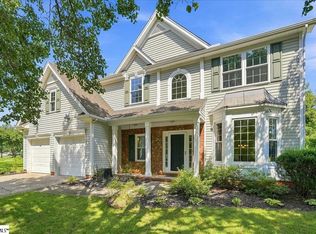 MLS ID #1602694, Kaitlyn Hall, REMAX Executive Greenville. Greater Greenville AOR
