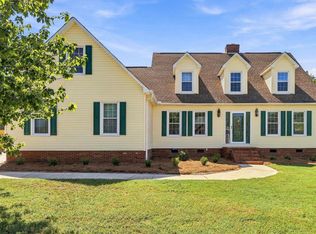
BACK ON THE MARKET and ready to go!! Inspections, Repairs & Appraisal were good! Welcome to 1202 Plantation Drive. This custom-built home was constructed on a desirable corner lot within the highly sought after Holly Tree Plantation community. Experience the epitome of Southern living with mature, tree-lined streets and access to country club amenities surrounding your every need. This prime location is also nestled close to award-winning schools, fine shops, and excellent restaurants. This meticulously maintained home boasts of a versatile 4-bedroom, 2.5-bath layout, featuring the primary bedroom conveniently located on the main floor. The heart of the home is a large great room anchored by a cozy wood-burning fireplace, a large dining room that flows seamlessly into the large kitchen and bright breakfast room. A practical main-floor laundry room includes a gas dryer hook-up and a splash sink. Upstairs, you'll find two additional spacious bedrooms, a full bath, and a huge bonus room that can easily serve as a fourth bedroom, playroom, or home office. The home sits on a level, 0.44-acre corner lot, offering a wonderful outdoor space complete with an aluminum fenced-in backyard and a large, relaxing screened-in porch. The attached car garage features a newly finished fleck-painted floor covering, adding to the home’s appeal. Don't miss the opportunity to own a custom gem in one of Simpsonville's most prestigious communities!
For sale
$440,000
1202 Plantation Dr, Simpsonville, SC 29681
4beds
2,300sqft
Single Family Residence, Residential
Built in 1980
0.44 Acres Lot
$426,200 Zestimate®
$191/sqft
$-- HOA
What's special
Aluminum fenced-in backyardLarge relaxing screened-in porchMature tree-lined streetsHuge bonus roomDesirable corner lot
- 31 days
- 1,012
- 59
Likely to sell faster than
Zillow last checked:
Listing updated:
Listed by:
Jeffrey Meister 864-979-4633,
BHHS C Dan Joyner - Midtown
Source: Greater Greenville AOR,MLS#: 1604210
Facts & features
Interior
Bedrooms & bathrooms
- Bedrooms: 4
- Bathrooms: 3
- Full bathrooms: 2
- 1/2 bathrooms: 1
- Main level bathrooms: 1
- Main level bedrooms: 1
Rooms
- Room types: Laundry, Bonus Room/Rec Room
Primary bedroom
- Area: 221
- Dimensions: 17 x 13
Bedroom 2
- Area: 132
- Dimensions: 12 x 11
Bedroom 3
- Area: 132
- Dimensions: 12 x 11
Bedroom 4
- Area: 312
- Dimensions: 24 x 13
Primary bathroom
- Features: Full Bath, Tub/Shower, Walk-In Closet(s)
- Level: Main
Dining room
- Area: 156
- Dimensions: 13 x 12
Family room
- Area: 299
- Dimensions: 23 x 13
Kitchen
- Area: 156
- Dimensions: 13 x 12
Bonus room
- Area: 312
- Dimensions: 24 x 13
Heating
- Electric, Natural Gas, Heat Pump
Cooling
- Electric, Heat Pump
Appliances
- Included: Cooktop, Dishwasher, Disposal, Self Cleaning Oven, Oven, Refrigerator, Electric Cooktop, Electric Oven, Microwave, Gas Water Heater
- Laundry: Sink, 1st Floor, Walk-in, Gas Dryer Hookup, Electric Dryer Hookup, Washer Hookup, Laundry Room
Features
- Bookcases, Ceiling Fan(s), Ceiling Blown, Granite Counters, Pantry
- Flooring: Carpet, Wood
- Windows: Tilt Out Windows, Vinyl/Aluminum Trim, Insulated Windows
- Basement: None
- Attic: Pull Down Stairs,Storage
- Number of fireplaces: 1
- Fireplace features: Wood Burning, Masonry
Interior area
- Total interior livable area: 2,300 sqft
Property
Parking
- Total spaces: 2
- Parking features: Attached, Garage Door Opener, Side/Rear Entry, Driveway, Concrete
- Attached garage spaces: 2
- Has uncovered spaces: Yes
Features
- Levels: Two
- Stories: 2
- Patio & porch: Deck, Front Porch, Screened
- Exterior features: Satellite Dish
- Fencing: Fenced
Lot
- Size: 0.44 Acres
- Features: Corner Lot, Few Trees, Sprklr In Grnd-Full Yard, 1/2 Acre or Less
- Topography: Level
Details
- Parcel number: 0548.0301031.00
- Other equipment: Satellite Dish
Construction
Type & style
- Home type: SingleFamily
- Architectural style: Cape Cod,Traditional
- Property subtype: Single Family Residence, Residential
Materials
- Aluminum Siding
- Foundation: Crawl Space
- Roof: Architectural
Condition
- Year built: 1980
Utilities & green energy
- Sewer: Public Sewer
- Water: Public
- Utilities for property: Cable Available, Underground Utilities
Community & HOA
Community
- Features: Street Lights
- Subdivision: Holly Tree Plantation
HOA
- Has HOA: Yes
- Services included: Common Area Ins., Electricity, Street Lights, By-Laws
Location
- Region: Simpsonville
Financial & listing details
- Price per square foot: $191/sqft
- Tax assessed value: $366,950
- Annual tax amount: $1,064
- Date on market: 9/18/2026
Estimated market value
$426,200
$405,000 - $448,000
$2,487/mo
Price history
| Date | Event | Price |
|---|---|---|
| 9/10/2026 | Listed for sale | $440,000$191/sqft |
Source:  Greater Greenville AOR #1581074 Report a problem Greater Greenville AOR #1581074 Report a problem | ||
| 7/7/2026 | Contingent | $440,000$191/sqft |
Source: Greater Greenville AOR #1581074 Report a problem | ||
| 5/22/2026 | Price change | $440,000-5.4%$191/sqft |
Source: Greater Greenville AOR #1581074 Report a problem | ||
| 5/6/2026 | Price change | $465,000-2.1%$202/sqft |
Source: Greater Greenville AOR #1581074 Report a problem | ||
| 2/25/2026 | Price change | $475,000-2.1%$207/sqft |
Source: Greater Greenville AOR #1581074 Report a problem | ||
| 2/6/2026 | Listed for sale | $485,000+340.9%$211/sqft |
Source: Greater Greenville AOR #1581074 Report a problem | ||
| 12/29/1989 | Sold | $110,000$48/sqft |
Source: Agent Provided Report a problem | ||
Public tax history
| Year | Property taxes | Tax assessment |
|---|---|---|
| 2025 | $1,064 +8.2% | $234,870 +15% |
| 2024 | $983 -1.8% | $204,250 |
| 2023 | $1,001 +4.4% | $204,250 |
| 2022 | $959 -0.1% | $204,250 |
| 2021 | $959 +6.5% | $204,250 +9.3% |
| 2020 | $901 -0.1% | $186,870 |
| 2019 | $902 -4.8% | $186,870 |
| 2018 | $947 | $186,870 +2401.6% |
| 2017 | $947 -0.1% | $7,470 -96% |
| 2016 | $948 +4.3% | $186,870 |
| 2015 | $909 -1% | $186,870 -7.6% |
| 2014 | $918 -4.8% | $202,290 |
| 2013 | $964 +2.2% | $202,290 |
| 2012 | $944 | -- |
| 2011 | $944 +0.4% | -- |
| 2010 | $940 | -- |
| 2009 | -- | -- |
| 2008 | -- | -- |
| 2007 | -- | -- |
| 2006 | -- | -- |
| 2005 | -- | -- |
| 2004 | -- | -- |
| 2003 | -- | -- |
| 2002 | -- | -- |
| 2001 | -- | -- |
| 2000 | -- | -- |
Find assessor info on the county website
Monthly payment
Est. payment
Payment breakdown
Explore the cost of this home by adjusting the details. Changes won't be saved.Climate risks
Neighborhood: 29681
Nearby schools
Schools provided by the listing agent
- Elementary: Bethel
- Middle: Hillcrest
- High: Mauldin
Source: Greater Greenville AOR. This data may not be complete. We recommend contacting the local school district to confirm school assignments for this home.
- $503,5004 bd3 ba2.7k sqft1204 Plantation Dr, Simpsonville, SC 29681Off Market
- $504,5004 bd2 ba3.1k sqft502 Briarwood Dr, Simpsonville, SC 29681Off Market
- $465,8004 bd3 ba2.6k sqft1206 Plantation Dr, Simpsonville, SC 29681Off Market

- $474,7004 bd3 ba3k sqft501 Briarwood Dr, Simpsonville, SC 29681Off Market
Similar homes
- $430,0003 bd2 ba2.2k sqft200 Wren Way, Simpsonville, SC 29681For Sale
 MLS ID #1603541, Larry Young, Young's Real Estate, LLC. Greater Greenville AOR
 - $559,0004 bd3 ba3.4k sqft107 Wren Way, Simpsonville, SC 29681For Sale
 MLS ID #1606988, Deb Maria Lamia, Weichert Realty-Shaun & Shari. Greater Greenville AOR
 - $450,0003 bd3 ba2.7k sqft101 Hunters Woods Dr, Simpsonville, SC 29680For Sale
 MLS ID #1604816, Amanda Hermoso, Keller Williams DRIVE. Greater Greenville AOR
 - $464,9004 bd3 ba2.4k sqft4 Plum Creek Ln, Greenville, SC 29607For Sale
 MLS ID #1604244, Jacqueline Dowling, BHHS C Dan Joyner - Midtown. Greater Greenville AOR
