One-level living with a private in-ground saltwater pool on over half an acre! This 3-bedroom, 2-bath home offers a spacious fenced lot and a wonderful opportunity to create a home that fits your vision. A new roof adds peace of mind, while the pool liner and steps are only two years old.The generous backyard and pool provide plenty of space for outdoor living and entertaining. Located in the family-friendly Heritage Lakes community, residents enjoy an array of amenities including a Jr. Olympic-size pool, tennis and pickleball courts, three lakes, walking trails, a playground, sand pit, and clubhouse. Conveniently located just minutes from dining, shopping, and entertainment, this property offers the space, location, and potential to make it your own. Home is being sold As-Is. Schedule your showing today!
For sale
$425,000
205 Harness Trl, Simpsonville, SC 29681
3beds
2,612sqft
Single Family Residence, Residential
Built in ----
0.69 Acres Lot
$411,300 Zestimate®
$163/sqft
$-- HOA
What's special
New roofPrivate in-ground saltwater poolOver half an acreSpacious fenced lotOne-level living
- 8 days
- 811
- 67
Likely to sell faster than
Zillow last checked:
Listing updated:
Listed by:
Anne Carter MacNabb 864-901-2990,
Hughes Residential
Source: Greater Greenville AOR,MLS#: 1604765
Facts & features
Interior
Bedrooms & bathrooms
- Bedrooms: 3
- Bathrooms: 2
- Full bathrooms: 2
- Main level bathrooms: 2
- Main level bedrooms: 3
Rooms
- Room types: Sun Room, Bonus Room/Rec Room
Primary bedroom
- Area: 192
- Dimensions: 16 x 12
Bedroom 2
- Area: 144
- Dimensions: 12 x 12
Bedroom 3
- Area: 144
- Dimensions: 12 x 12
Primary bathroom
- Features: Full Bath, Tub/Shower
- Level: Main
Kitchen
- Area: 132
- Dimensions: 12 x 11
Office
- Area: 270
- Dimensions: 18 x 15
Bonus room
- Area: 840
- Dimensions: 35 x 24
Den
- Area: 270
- Dimensions: 18 x 15
Heating
- Electric
Cooling
- Electric
Appliances
- Included: Dishwasher, Disposal, Refrigerator, Electric Oven, Electric Water Heater
- Laundry: 1st Floor, Laundry Closet
Features
- Ceiling Fan(s), Vaulted Ceiling(s), Countertops-Solid Surface, Pantry, Attic Fan
- Flooring: Ceramic Tile, Luxury Vinyl
- Windows: Tilt Out Windows
- Basement: None
- Attic: Pull Down Stairs,Storage
- Number of fireplaces: 1
- Fireplace features: Wood Burning
Interior area
- Total interior livable area: 2,612 sqft
Property
Parking
- Total spaces: 2
- Parking features: Attached, Paved
- Attached garage spaces: 2
- Has uncovered spaces: Yes
Features
- Levels: One
- Stories: 1
- Patio & porch: Patio
- Has private pool: Yes
- Pool features: In Ground
- Fencing: Fenced
Lot
- Size: 0.69 Acres
- Features: 1/2 Acre or Less
Details
- Parcel number: 0539040100900
Construction
Type & style
- Home type: SingleFamily
- Architectural style: Ranch
- Property subtype: Single Family Residence, Residential
Materials
- Vinyl Siding
- Foundation: Slab
- Roof: Architectural
Utilities & green energy
- Electric: Photovoltaics Third-Party Owned
- Sewer: Public Sewer
- Water: Public
- Utilities for property: Cable Available
Community & HOA
Community
- Features: Clubhouse, Common Areas, Street Lights, Recreational Path, Pool, Sidewalks, Tennis Court(s), Neighborhood Lake/Pond, Bike Path, Walking Trails
- Security: Smoke Detector(s)
- Subdivision: Heritage Lakes
HOA
- Has HOA: Yes
- Services included: None
Location
- Region: Simpsonville
Financial & listing details
- Price per square foot: $163/sqft
- Tax assessed value: $397,140
- Annual tax amount: $1,427
- Date on market: 9/24/2026
Estimated market value
$411,300
$391,000 - $432,000
$2,342/mo
Price history
| Date | Event | Price |
|---|---|---|
| 9/24/2026 | Listed for sale | $425,000+150%$163/sqft |
Source:  Greater Greenville AOR #1604765 Report a problem Greater Greenville AOR #1604765 Report a problem | ||
| 7/12/2012 | Sold | $170,000-9.8%$65/sqft |
Source: Greater Greenville AOR #1238304 Report a problem | ||
| 5/15/2012 | Price change | $188,500-3.8%$72/sqft |
Source: Flagship USA Properties, Inc. #1238304 Report a problem | ||
| 3/27/2012 | Listed for sale | $195,900+34.4%$75/sqft |
Source: Flagship USA Properties, Inc. #1238304 Report a problem | ||
| 7/5/2001 | Sold | $145,800$56/sqft |
Source: Public Record Report a problem | ||
Public tax history
| Year | Property taxes | Tax assessment |
|---|---|---|
| 2025 | $1,427 +4.4% | $258,640 +15% |
| 2024 | $1,366 -0.1% | $224,910 |
| 2023 | $1,368 +3.9% | $224,910 |
| 2022 | $1,317 -0.1% | $224,910 |
| 2021 | $1,318 +7.9% | $224,910 +15% |
| 2020 | $1,221 +188.3% | $195,580 |
| 2019 | $424 -66.7% | $195,580 |
| 2018 | $1,271 | $195,580 +2397.8% |
| 2017 | $1,271 -0.2% | $7,830 -96% |
| 2016 | $1,275 +4.8% | $195,580 |
| 2015 | $1,216 +0.4% | $195,580 +15% |
| 2014 | $1,211 +14.6% | $170,070 |
| 2013 | $1,056 +2.9% | $170,070 |
| 2012 | $1,026 -8.2% | -- |
| 2011 | $1,117 -0.6% | -- |
| 2010 | $1,124 | -- |
| 2009 | -- | -- |
| 2008 | -- | -- |
| 2007 | -- | -- |
| 2006 | -- | -- |
| 2005 | -- | -- |
| 2004 | -- | -- |
| 2003 | -- | -- |
| 2002 | -- | -- |
| 2001 | -- | -- |
| 2000 | -- | -- |
Find assessor info on the county website
Monthly payment
Est. payment
Payment breakdown
Explore the cost of this home by adjusting the details. Changes won't be saved.Climate risks
Neighborhood: 29681
Nearby schools
Schools provided by the listing agent
- Elementary: Mauldin
- Middle: Mauldin
- High: Mauldin
Source: Greater Greenville AOR. This data may not be complete. We recommend contacting the local school district to confirm school assignments for this home.
Similar homes
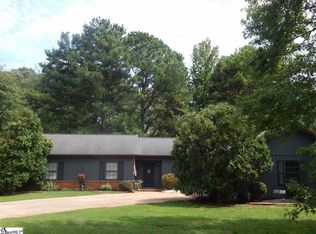
- $399,0003 bd3 ba2.4k sqft134 Forest Lake Dr, Simpsonville, SC 29681For Sale
 MLS ID #1605399, Micha Kelley, RE/MAX Moves Simpsonville. Greater Greenville AOR
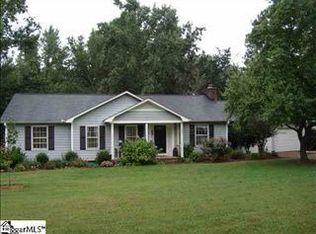
 - $375,0003 bd3 ba1.8k sqft708 Pineapple Pointe, Greenville, SC 29607For Sale
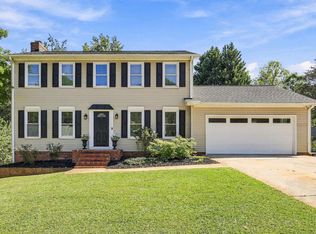 MLS ID #1605533, Kristi Merritt, EXP Realty LLC. Greater Greenville AOR
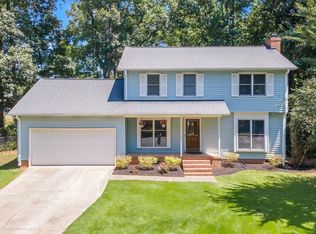
 - $415,0004 bd3 ba3k sqft208 Branchester Ct, Greenville, SC 29607For Sale
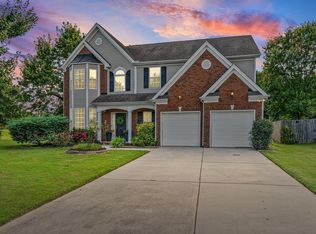 MLS ID #1604810, Wendy Turner, Real Broker Gvl, LLC. Greater Greenville AOR
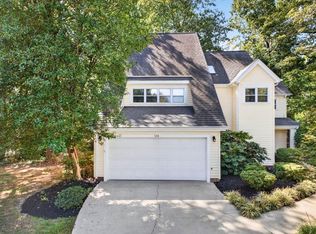
 - $475,0004 bd3 ba2.5k sqft104 Chadley Way, Simpsonville, SC 29681For Sale
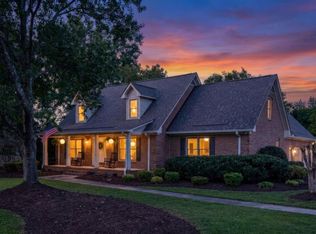 MLS ID #1605423, Greg Connell, Keller Williams DRIVE. Greater Greenville AOR
