Location, Location, Location! Situated on a cul-de-sac in the desirable Walkers Crossing community, this beautifully updated 3-bedroom, 2.5-bath ranch offers an unbeatable location just minutes from Woodruff Road’s endless shopping, dining, and entertainment options, with convenient access to major highways and downtown Greenville! Inside, you’ll find fresh paint throughout, new hardwood flooring, crown molding, smooth ceilings, and a spacious living area with a wood-burning fireplace. The kitchen features granite countertops, updated stainless steel appliances, ample cabinetry, and a breakfast bar overlooking the bright breakfast area. The primary suite offers an updated bathroom, spacious walk-in shower, and generous closet space. Major upgrades include a new roof, HVAC system, tankless water heater, and the crawlspace had a vapor barrier insulation completed in 2021! Additional highlights include a versatile sunroom, updated lighting, a two-car carport, extra storage, and a large deck overlooking the expansive backyard. With extensive updates, comfortable living spaces, and an exceptional location close to everything Greenville has to offer, this move-in-ready home is a must-see!
For sale
$349,999
308 Walker Way, Simpsonville, SC 29681
3beds
1,870sqft
Single Family Residence, Residential
Built in ----
0.38 Acres Lot
$341,700 Zestimate®
$187/sqft
$-- HOA
What's special
Wood-burning fireplaceVersatile sunroomNew roofUpdated bathroomUpdated lightingNew hardwood flooringUpdated stainless steel appliances
- 1 day
- 703
- 110
Zillow last checked:
Listing updated:
Listed by:
Nikki Sword 864-245-7956,
Redfin Corporation
Source: Greater Greenville AOR,MLS#: 1609055
Facts & features
Interior
Bedrooms & bathrooms
- Bedrooms: 3
- Bathrooms: 3
- Full bathrooms: 2
- 1/2 bathrooms: 1
- Main level bathrooms: 2
- Main level bedrooms: 3
Primary bedroom
- Area: 182
- Dimensions: 14 x 13
Bedroom 2
- Area: 117
- Dimensions: 9 x 13
Bedroom 3
- Area: 156
- Dimensions: 12 x 13
Primary bathroom
- Features: Full Bath, Shower Only, Walk-In Closet(s)
Dining room
- Area: 110
- Dimensions: 11 x 10
Family room
- Area: 289
- Dimensions: 17 x 17
Kitchen
- Area: 143
- Dimensions: 13 x 11
Living room
- Area: 256
- Dimensions: 16 x 16
Heating
- Forced Air, Natural Gas
Cooling
- Central Air, Electric
Appliances
- Included: Cooktop, Dishwasher, Disposal, Dryer, Microwave, Refrigerator, Washer, Free-Standing Electric Range, Gas Water Heater, Tankless Water Heater
- Laundry: 1st Floor, Laundry Closet, Electric Dryer Hookup
Features
- Ceiling Fan(s), Ceiling Smooth, Tray Ceiling(s), Granite Counters, Walk-In Closet(s), Pantry
- Flooring: Ceramic Tile, Slate, Wood
- Doors: Storm Door(s)
- Windows: Storm Window(s), Vinyl/Aluminum Trim
- Basement: None
- Attic: Storage
- Number of fireplaces: 1
- Fireplace features: Wood Burning
Interior area
- Total interior livable area: 1,870 sqft
Property
Parking
- Total spaces: 2
- Parking features: Attached Carport, Carport, Paved
- Garage spaces: 2
- Has carport: Yes
- Has uncovered spaces: Yes
Features
- Levels: One
- Stories: 1
- Patio & porch: Deck
Lot
- Size: 0.38 Acres
- Features: Cul-De-Sac, Few Trees, Wooded, 1/2 Acre or Less
- Topography: Level
Details
- Parcel number: 0539.1301039.00
- Other equipment: Dehumidifier
Construction
Type & style
- Home type: SingleFamily
- Architectural style: Ranch
- Property subtype: Single Family Residence, Residential
Materials
- Wood Siding
- Foundation: Crawl Space/Slab
- Roof: Architectural
Utilities & green energy
- Sewer: Public Sewer
- Water: Public
- Utilities for property: Cable Available, Underground Utilities
Community & HOA
Community
- Features: Common Areas, Water Access
- Subdivision: Walkers Crossing
HOA
- Has HOA: Yes
- Services included: None
Location
- Region: Simpsonville
Financial & listing details
- Price per square foot: $187/sqft
- Tax assessed value: $284,960
- Annual tax amount: $1,558
- Date on market: 11/11/2026
Estimated market value
$341,700
$325,000 - $359,000
$2,045/mo
Price history
| Date | Event | Price |
|---|---|---|
| 11/11/2026 | Listed for sale | $349,999+34.6%$187/sqft |
Source:  Greater Greenville AOR #1609055 Report a problem | ||
| 4/13/2021 | Sold | $260,000+37.6%$139/sqft |
Source: Greater Greenville AOR #1440187 Report a problem | ||
| 5/25/2017 | Sold | $189,000+0.6%$101/sqft |
Source: Greater Greenville AOR #1340848 Report a problem | ||
| 4/2/2017 | Pending sale | $187,900$100/sqft |
Source: CENTURY 21 Blackwell & Company Realty #1340848 Report a problem | ||
| 4/1/2017 | Listed for sale | $187,900+17.5%$100/sqft |
Source: CENTURY 21 Blackwell & Company Realty #1340848 Report a problem | ||
| 5/31/2013 | Sold | $159,900-2.2%$86/sqft |
Source: Greater Greenville AOR #1255903 Report a problem | ||
| 3/15/2013 | Listed for sale | $163,500+3.8%$87/sqft |
Source: Prudential C. Dan Joyner Co., REALTORS #1255903 Report a problem | ||
| 6/15/2005 | Sold | $157,500+4.7%$84/sqft |
Source: Public Record Report a problem | ||
| 6/20/2002 | Sold | $150,500$80/sqft |
Source: Public Record Report a problem | ||
Public tax history
| Year | Property taxes | Tax assessment |
|---|---|---|
| 2025 | $1,558 +4.5% | $282,660 +15% |
| 2024 | $1,491 -0.1% | $245,800 |
| 2023 | $1,493 +3.9% | $245,800 |
| 2022 | $1,437 +19.5% | $245,800 +20.1% |
| 2021 | $1,203 +6.3% | $204,630 +13.2% |
| 2020 | $1,131 +3.8% | $180,690 |
| 2019 | $1,090 -7.2% | $180,690 |
| 2018 | $1,174 | $180,690 +2688.4% |
| 2017 | $1,174 +10.4% | $6,480 -96% |
| 2016 | $1,063 +5.1% | $162,020 |
| 2015 | $1,012 -0.2% | $162,020 |
| 2014 | $1,014 +1% | $162,020 +0.7% |
| 2013 | $1,004 +2.9% | $160,930 |
| 2012 | $975 +0.4% | -- |
| 2011 | $972 -0.5% | -- |
| 2010 | $977 | -- |
| 2009 | -- | -- |
| 2008 | -- | -- |
| 2007 | -- | -- |
| 2006 | -- | -- |
| 2005 | -- | -- |
| 2004 | -- | -- |
| 2003 | -- | -- |
| 2002 | -- | -- |
| 2001 | -- | -- |
| 2000 | -- | -- |
Find assessor info on the county website
Monthly payment
Est. payment
Payment breakdown
Explore the cost of this home by adjusting the details. Changes won't be saved.Climate risks
Neighborhood: Five Forks
Nearby schools
Schools provided by the listing agent
- Elementary: Mauldin
- Middle: Mauldin
- High: Mauldin
Source: Greater Greenville AOR. This data may not be complete. We recommend contacting the local school district to confirm school assignments for this home.


Similar homes
- $354,9003 bd2 ba1.6k sqft301 Wild Rice Dr, Simpsonville, SC 29681For Sale
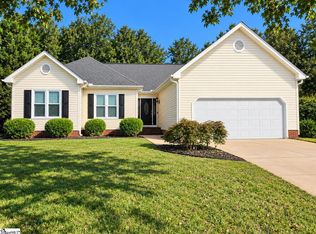 MLS ID #1608939, April Osborne, All-Star Co. Inc.. Greater Greenville AOR
- $315,0003 bd2 ba2k sqft315 Five Forks Rd, Simpsonville, SC 29681For Sale
 MLS ID #1608640, Savannah Hawkins, The Property Lounge. Greater Greenville AOR
- $449,0003 bd3 ba2.2k sqft104 Webbington Pl, Simpsonville, SC 29681For Sale
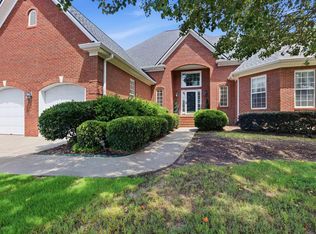 MLS ID #1609140, Stephanie Wilson, EXP Realty LLC. Greater Greenville AOR
- $355,0003 bd3 ba2k sqft402 Latrobe Dr, Simpsonville, SC 29681For Sale
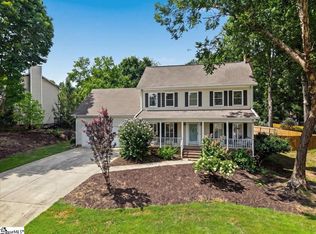 MLS ID #1600173, Mary Pate, That Realty Group. Greater Greenville AOR
