200 Stillwater Ct is a two-story Simpsonville home with three bedrooms, two and a half bathrooms, and 1,841 square feet. Built in 2002, it has a kitchen with white cabinetry, a breakfast bar, and an adjoining breakfast nook. The living room features a fireplace and a high ceiling, while a separate dining area and an upstairs loft provide additional gathering space. The main-level primary bedroom includes a walk-in closet, and its bathroom has a tub and separate shower. A rear patio opens to the backyard. A two-car garage and main-level laundry room support the home’s flexible layout. Included 100-Day Home Warranty with buyer activation
For sale
Price cut: $8K (10/2)
$321,000
200 Stillwater Ct, Simpsonville, SC 29681
3beds
1,896sqft
Single Family Residence, Residential
Built in ----
6,969 Square Feet Lot
$-- Zestimate®
$169/sqft
$-- HOA
What's special
Two-car garageBreakfast barKitchen with white cabinetrySeparate dining areaAdjoining breakfast nookThree bedroomsMain-level laundry room
- 36 days
- 412
- 42
Zillow last checked:
Listing updated:
Listed by:
Nakia Walker 678-733-9646,
Opendoor Brokerage,
Nakia Walker,
Opendoor Brokerage
Source: Greater Greenville AOR,MLS#: 1604046
Facts & features
Interior
Bedrooms & bathrooms
- Bedrooms: 3
- Bathrooms: 3
- Full bathrooms: 2
- 1/2 bathrooms: 1
- Main level bathrooms: 1
- Main level bedrooms: 1
Primary bedroom
- Area: 224
- Dimensions: 14 x 16
Bedroom 2
- Area: 182
- Dimensions: 14 x 13
Bedroom 3
- Area: 180
- Dimensions: 15 x 12
Primary bathroom
- Features: Full Bath, Shower-Separate, Tub-Separate
- Level: Main
Dining room
- Area: 154
- Dimensions: 14 x 11
Kitchen
- Area: 99
- Dimensions: 9 x 11
Living room
- Area: 240
- Dimensions: 15 x 16
Heating
- Gas Available
Cooling
- Central Air
Appliances
- Included: Dishwasher, Electric Oven, Microwave, Electric Water Heater
- Laundry: 1st Floor, Walk-in
Features
- Granite Counters, Other
- Flooring: Vinyl
- Basement: None
- Number of fireplaces: 1
- Fireplace features: Gas Starter
Interior area
- Total interior livable area: 1,896 sqft
Property
Parking
- Total spaces: 2
- Parking features: Attached, Paved
- Attached garage spaces: 2
- Has uncovered spaces: Yes
Features
- Levels: Two
- Stories: 2
- Exterior features: None
Lot
- Size: 6,969 Square Feet
- Features: 1/2 Acre or Less
- Topography: Level
Details
- Parcel number: 0548.4501022.00
Construction
Type & style
- Home type: SingleFamily
- Architectural style: Traditional
- Property subtype: Single Family Residence, Residential
Materials
- Vinyl Siding
- Foundation: Slab
- Roof: Composition
Utilities & green energy
- Sewer: Public Sewer
- Water: Public
Community & HOA
Community
- Features: Pool, Other
- Subdivision: Windsor Forest
HOA
- Has HOA: Yes
- Services included: None
Location
- Region: Simpsonville
Financial & listing details
- Price per square foot: $169/sqft
- Tax assessed value: $358,270
- Annual tax amount: $1,148
- Date on market: 9/17/2026
Estimated market value
Not available
Estimated sales range
Not available
Not available
Price history
| Date | Event | Price |
|---|---|---|
| 10/2/2026 | Price change | $321,000-2.4%$169/sqft |
Source:  Greater Greenville AOR #1604046 Report a problem | ||
| 9/17/2026 | Listed for sale | $329,000+1%$174/sqft |
Source: Greater Greenville AOR #1604046 Report a problem | ||
| 8/27/2026 | Sold | $325,700+87.7%$172/sqft |
Source: Public Record Report a problem | ||
| 7/25/2016 | Sold | $173,500-0.8%$92/sqft |
Source: Greater Greenville AOR #1321526 Report a problem | ||
| 6/13/2016 | Pending sale | $174,900$92/sqft |
Source: CENTURY 21 Blackwell & Company Realty #1321526 Report a problem | ||
| 5/9/2016 | Listed for sale | $174,900+3.2%$92/sqft |
Source: CENTURY 21 Blackwell & Company Realty #1321526 Report a problem | ||
| 6/5/2014 | Listing removed | $1,375$1/sqft |
Source: Owner Report a problem | ||
| 5/27/2014 | Listed for rent | $1,375$1/sqft |
Source: Owner Report a problem | ||
| 4/8/2014 | Listing removed | $1,375$1/sqft |
Source: Owner Report a problem | ||
| 2/28/2014 | Price change | $1,375-1.8%$1/sqft |
Source: Owner Report a problem | ||
| 2/3/2014 | Listed for rent | $1,400$1/sqft |
Source: Postlets Report a problem | ||
| 8/30/2013 | Listing removed | $169,500$89/sqft |
Source: JOY Real Estate Company, Inc. #1263718 Report a problem | ||
| 7/25/2013 | Listed for sale | $169,500+1.2%$89/sqft |
Source: JOY Real Estate Company, Inc. #1263718 Report a problem | ||
| 4/4/2006 | Sold | $167,500+45.7%$88/sqft |
Source: Public Record Report a problem | ||
| 6/24/2002 | Sold | $115,000$61/sqft |
Source: Public Record Report a problem | ||
Public tax history
| Year | Property taxes | Tax assessment |
|---|---|---|
| 2025 | $1,148 +4.9% | $205,350 +15% |
| 2024 | $1,095 -1% | $178,570 |
| 2023 | $1,105 +4.6% | $178,570 |
| 2022 | $1,057 +1.6% | $178,570 |
| 2021 | $1,040 +1.9% | $178,570 +9.3% |
| 2020 | $1,021 +1.6% | $163,440 |
| 2019 | $1,005 -6.4% | $163,440 |
| 2018 | $1,074 | $163,440 +2399.1% |
| 2017 | $1,074 +0% | $6,540 -96% |
| 2016 | $1,074 +4.6% | $163,440 |
| 2015 | $1,027 -64% | $163,440 +4% |
| 2014 | $2,851 +189.9% | $157,110 |
| 2013 | $984 -1.5% | $157,110 |
| 2012 | $999 +0.1% | -- |
| 2011 | $997 +0% | -- |
| 2010 | $997 | -- |
| 2009 | -- | -- |
| 2008 | -- | -- |
| 2007 | -- | -- |
| 2006 | -- | -- |
| 2005 | -- | -- |
| 2004 | -- | -- |
| 2003 | -- | -- |
| 2002 | -- | -- |
Find assessor info on the county website
Monthly payment
Est. payment
Payment breakdown
Explore the cost of this home by adjusting the details. Changes won't be saved.Climate risks
Neighborhood: 29681
Nearby schools
Schools provided by the listing agent
- Elementary: Bells Crossing
- Middle: Hillcrest
- High: Hillcrest
Source: Greater Greenville AOR. This data may not be complete. We recommend contacting the local school district to confirm school assignments for this home.

Similar homes
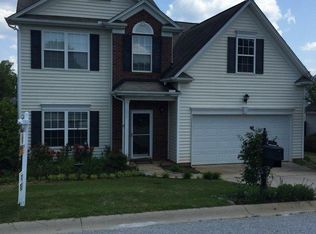
- $295,0003 bd2 ba1.6k sqft401 Belcross Dr, Simpsonville, SC 29681For Sale
 MLS ID #1607110, Christopher Ganser, Lokation Real Estate LLC. Greater Greenville AOR
- $380,0004 bd3 ba2.3k sqft412 Woodruff Lake Way, Simpsonville, SC 29681For Sale
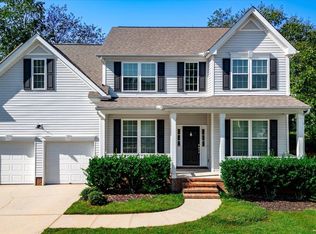 MLS ID #1607081, Joey McCormick, RE/MAX EXECUTIVE. Greater Greenville AOR
- $359,9003 bd2 ba1.9k sqft3 Buzzell Ct, Simpsonville, SC 29681For Sale
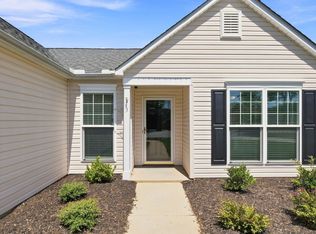 MLS ID #1602048, Chad Turner, RE/MAX Reach. Greater Greenville AOR
- $393,0004 bd3 ba2.4k sqft301 Cypresshill Ct, Simpsonville, SC 29681For Sale
 MLS ID #1595514, Thomas Shoupe, Opendoor Brokerage. Greater Greenville AOR
