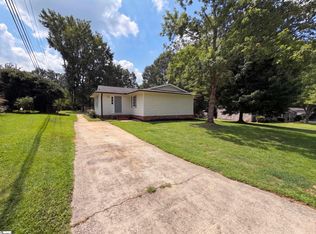
18 Summerlin Pl, Simpsonville SC 29680 is a residence with a functional layout and comfortable living spaces throughout. The kitchen features stainless steel appliances, creating a well-equipped space for cooking and entertaining. A fireplace anchors the main living area, adding warmth and ambiance to the central gathering space. Flooring extends across the interior living areas. A deck extends the living space outdoors, flowing to a fully fenced backyard that creates ample room for relaxation and entertaining, with a storage shed adding extra utility. An attached garage completes this well-maintained residence with practical amenities and comfortable living spaces throughout every room. Included 100-Day Home Warranty with buyer activation
For sale
Price cut: $9K (9/17)
$292,000
18 Summerlin Pl, Simpsonville, SC 29680
3beds
1,820sqft
Single Family Residence, Residential
Built in ----
10,018 Square Feet Lot
$-- Zestimate®
$160/sqft
$-- HOA
What's special
Attached garageStainless steel appliances
- 40 days
- 650
- 67
Zillow last checked:
Listing updated:
Listed by:
Thomas Shoupe 864-531-5570,
Opendoor Brokerage,
Nakia Walker,
Opendoor Brokerage
Source: Greater Greenville AOR,MLS#: 1602239
Facts & features
Interior
Bedrooms & bathrooms
- Bedrooms: 3
- Bathrooms: 2
- Full bathrooms: 2
Primary bedroom
- Area: 308
- Dimensions: 22 x 14
Bedroom 2
- Area: 110
- Dimensions: 10 x 11
Bedroom 3
- Area: 117
- Dimensions: 13 x 9
Primary bathroom
- Features: Double Sink, Full Bath, Shower-Separate
- Level: Second
Dining room
- Area: 110
- Dimensions: 10 x 11
Kitchen
- Area: 204
- Dimensions: 12 x 17
Living room
- Area: 247
- Dimensions: 13 x 19
Heating
- Gas Available
Cooling
- Central Air
Appliances
- Included: Electric Oven, Microwave, Gas Water Heater
- Laundry: Laundry Closet
Features
- Other
- Flooring: Carpet, Vinyl
- Basement: None
- Number of fireplaces: 1
- Fireplace features: Gas Starter
Interior area
- Total interior livable area: 1,820 sqft
Property
Parking
- Total spaces: 2
- Parking features: Attached, Paved
- Attached garage spaces: 2
- Has uncovered spaces: Yes
Features
- Levels: Two
- Stories: 2
- Exterior features: None
Lot
- Size: 10,018 Square Feet
- Features: 1/2 Acre or Less
- Topography: Level
Details
- Parcel number: 0566.0501098.00
Construction
Type & style
- Home type: SingleFamily
- Architectural style: Traditional
- Property subtype: Single Family Residence, Residential
Materials
- Vinyl Siding
- Foundation: Slab
- Roof: Composition
Utilities & green energy
- Sewer: Public Sewer
- Water: Public
Community & HOA
Community
- Features: Other
- Subdivision: Fairview Lake
HOA
- Has HOA: Yes
- Services included: None
Location
- Region: Simpsonville
Financial & listing details
- Price per square foot: $160/sqft
- Tax assessed value: $188,180
- Annual tax amount: $1,060
- Date on market: 8/28/2026
Estimated market value
Not available
Estimated sales range
Not available
Not available
Price history
| Date | Event | Price |
|---|---|---|
| 9/17/2026 | Price change | $292,000-3%$160/sqft |
Source:  Greater Greenville AOR #1602239 Report a problem Greater Greenville AOR #1602239 Report a problem | ||
| 8/28/2026 | Listed for sale | $301,000+4.2%$165/sqft |
Source: Greater Greenville AOR #1602239 Report a problem | ||
| 8/18/2026 | Sold | $288,900+88.8%$159/sqft |
Source: Public Record Report a problem | ||
| 7/17/2009 | Sold | $153,000+26.9%$84/sqft |
Source: Public Record Report a problem | ||
| 7/24/2008 | Sold | $120,600-7.2%$66/sqft |
Source: Public Record Report a problem | ||
| 6/29/2008 | Listed for sale | $129,900+6.9%$71/sqft |
Source: Century 21 #1161694 Report a problem | ||
| 9/12/2002 | Sold | $121,500+24200%$67/sqft |
Source: Public Record Report a problem | ||
| 7/23/2001 | Sold | $500 |
Source: Public Record Report a problem | ||
Public tax history
| Year | Property taxes | Tax assessment |
|---|---|---|
| 2025 | $1,060 +4.3% | $184,240 +15% |
| 2024 | $1,016 -1.8% | $160,220 |
| 2023 | $1,035 +4.5% | $160,220 |
| 2022 | $990 -0.1% | $160,220 |
| 2021 | $991 +8.4% | $160,220 +15% |
| 2020 | $914 -0.1% | $139,330 |
| 2019 | $914 -4.7% | $139,330 |
| 2018 | $960 | $139,330 +2401.4% |
| 2017 | $960 -0.1% | $5,570 -96% |
| 2016 | $961 +4.3% | $139,330 |
| 2015 | $921 -0.2% | $139,330 -6.9% |
| 2014 | $923 -1.8% | $149,680 |
| 2013 | $939 +2.2% | $149,680 |
| 2012 | $919 | -- |
| 2011 | $919 -0.4% | -- |
| 2010 | $923 | -- |
| 2009 | -- | -- |
| 2008 | -- | -- |
| 2007 | -- | -- |
| 2006 | -- | -- |
| 2005 | -- | -- |
| 2004 | -- | -- |
| 2003 | -- | -- |
| 2002 | -- | -- |
| 2001 | -- | -- |
| 2000 | -- | -- |
Find assessor info on the county website
Monthly payment
Est. payment
Payment breakdown
Explore the cost of this home by adjusting the details. Changes won't be saved.Climate risks
Neighborhood: 29680
Nearby schools
Schools provided by the listing agent
- Elementary: Bryson
- Middle: Bryson
- High: Hillcrest
Source: Greater Greenville AOR. This data may not be complete. We recommend contacting the local school district to confirm school assignments for this home.
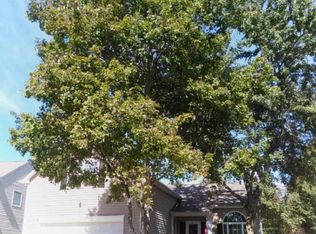
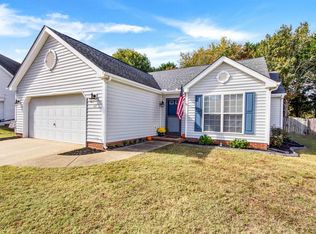
Similar homes
- $315,0004 bd3 ba1.5k sqft101 Agewood Dr, Simpsonville, SC 29680For Sale
 MLS ID #1604772, Gabrielle Fanelli, The Property Lounge. Greater Greenville AOR
 - $290,0003 bd2 ba1.3k sqft231 Garfield Ln, Simpsonville, SC 29681For Sale
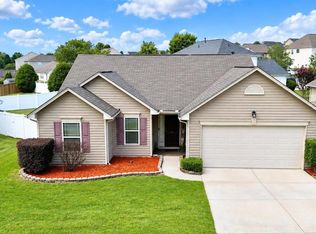 MLS ID #1603075, Tya Kennedy, Diamond Realty & Investments. Greater Greenville AOR
 - $289,0003 bd2 ba1.9k sqft122 Catterick Way, Fountain Inn, SC 29644For Sale
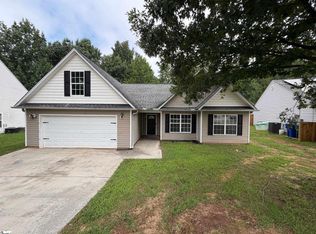 MLS ID #1602340, Thomas Shoupe, Opendoor Brokerage. Greater Greenville AOR
 - $230,0003 bd1 ba1.2k sqft404 W Yellow Wood Dr, Simpsonville, SC 29680For Sale
 MLS ID #1603620, Thomas Shoupe, Opendoor Brokerage. Greater Greenville AOR
