Welcome to 365 Honor Road in Duncan Station! This beautifully maintained, single-level home offers over 1,400 square feet of comfortable living space with 3 bedrooms, 2 full baths, and a fantastic cul-de-sac location! Step inside to discover an inviting open floor plan featuring a spacious great room with soaring vaulted ceilings, creating a bright and airy atmosphere perfect for everyday living and entertaining. The oversized primary suite offers plenty of room to relax, along with a private bath featuring a walk-in shower. One of the home's standout features is the 11x10 sunroom overlooking the fenced backyard—an ideal spot to enjoy your morning coffee or unwind at the end of the day. Need extra storage or workshop space? You'll love the generous 20x10 storage building in the backyard! Major updates provide added peace of mind, including a new roof in 2020, HVAC system in 2024, and water heater in 2025. Located in the desirable Duncan Station subdivision with NO HOA, this home is just a golf cart ride away from Shipwreck Cove Water Park! Imagine spending those hot summer days enjoying the water park just minutes from home—summers will never be the same! Downtown Greer is 10 minutes away, and GSP international airport is 15 mins away. As an added bonus, this property qualifies for USDA financing, offering eligible buyers a potential 100% financing opportunity. The seller is also willing to leave the corner heater if desired (currently disconnected). With its convenient single-level layout, thoughtful updates, fenced backyard, and fantastic location, this home has so much to offer. Schedule your showing today!
For sale
$258,000
365 Honor Rd, Duncan, SC 29334
3beds
1,431sqft
Single Family Residence, Residential
Built in ----
6,969 Square Feet Lot
$254,000 Zestimate®
$180/sqft
$-- HOA
What's special
Convenient single-level layoutFantastic cul-de-sac locationInviting open floor planBright and airy atmosphereSingle-level homeOversized primary suiteFenced backyard
- 15 hours
- 111
- 14
Zillow last checked:
Listing updated:
Listed by:
Greg Taylor 864-616-7200,
XSell Upstate
Source: Greater Greenville AOR,MLS#: 1609816
Facts & features
Interior
Bedrooms & bathrooms
- Bedrooms: 3
- Bathrooms: 2
- Full bathrooms: 2
- Main level bathrooms: 2
- Main level bedrooms: 3
Rooms
- Room types: Sun Room
Primary bedroom
- Area: 216
- Dimensions: 18 x 12
Bedroom 2
- Area: 120
- Dimensions: 12 x 10
Bedroom 3
- Area: 100
- Dimensions: 10 x 10
Primary bathroom
- Features: Full Bath, Shower Only, Walk-In Closet(s)
- Level: Main
Family room
- Area: 315
- Dimensions: 21 x 15
Kitchen
- Area: 156
- Dimensions: 13 x 12
Heating
- Forced Air, Natural Gas
Cooling
- Central Air, Electric
Appliances
- Included: Dishwasher, Free-Standing Gas Range, Gas Oven, Gas Water Heater
- Laundry: 1st Floor, Laundry Closet, Electric Dryer Hookup
Features
- Ceiling Fan(s), Ceiling Blown, Vaulted Ceiling(s), Soaking Tub, Walk-In Closet(s), Laminate Counters
- Flooring: Carpet
- Windows: Vinyl/Aluminum Trim
- Basement: None
- Attic: Pull Down Stairs,Storage
- Has fireplace: No
- Fireplace features: None
Interior area
- Total interior livable area: 1,431 sqft
Property
Parking
- Total spaces: 1
- Parking features: Attached, Garage Door Opener, Paved, Concrete
- Attached garage spaces: 1
- Has uncovered spaces: Yes
Features
- Levels: One
- Stories: 1
- Patio & porch: Patio
- Fencing: Fenced
Lot
- Size: 6,969 Square Feet
- Features: Cul-De-Sac, 1/2 Acre or Less
- Topography: Level
Details
- Parcel number: 51900353.00
Construction
Type & style
- Home type: SingleFamily
- Architectural style: Ranch,Traditional
- Property subtype: Single Family Residence, Residential
Materials
- Vinyl Siding
- Foundation: Slab
- Roof: Composition
Utilities & green energy
- Sewer: Public Sewer
- Water: Public
- Utilities for property: Cable Available, Underground Utilities
Community & HOA
Community
- Features: None
- Subdivision: Duncan Station
HOA
- Has HOA: No
- Services included: None
Location
- Region: Duncan
Financial & listing details
- Price per square foot: $180/sqft
- Tax assessed value: $196,300
- Date on market: 11/20/2026
Estimated market value
$254,000
$241,000 - $267,000
$1,783/mo
Price history
| Date | Event | Price |
|---|---|---|
| 11/20/2026 | Listed for sale | $258,000+4.5%$180/sqft |
Source:  Greater Greenville AOR #1609816 Report a problem | ||
| 7/9/2025 | Sold | $247,000-1.2%$173/sqft |
Source: Greater Greenville AOR #1559661 Report a problem | ||
| 6/11/2025 | Contingent | $250,000$175/sqft |
Source: Greater Greenville AOR #1559661 Report a problem | ||
| 6/6/2025 | Listed for sale | $250,000$175/sqft |
Source: Greater Greenville AOR #1559661 Report a problem | ||
| 5/28/2025 | Listing removed | -- |
Source: Owner Report a problem | ||
| 5/27/2025 | Listed for sale | $250,000-5.8%$175/sqft |
Source: Owner Report a problem | ||
| 1/25/2025 | Listing removed | -- |
Source: Owner Report a problem | ||
| 1/22/2025 | Listed for sale | $265,500+141.4%$186/sqft |
Source: Owner Report a problem | ||
| 1/26/2016 | Sold | $110,000-7.2%$77/sqft |
Source:  SAR as distributed by MLS GRID #230704 Report a problem | ||
| 12/22/2015 | Pending sale | $118,500$83/sqft |
Source: BHHS C DAN JOYNER - N PLEASANTBURG #1310193 Report a problem | ||
| 10/17/2015 | Listed for sale | $118,500+32.8%$83/sqft |
Source: BHHS C DAN JOYNER - N PLEASANTBURG #1310193 Report a problem | ||
| 9/30/2010 | Sold | $89,250+5.1%$62/sqft |
Source: Public Record Report a problem | ||
| 8/30/2010 | Price change | $84,900$59/sqft |
Source: enternethomes.com #187305 Report a problem | ||
| 8/4/2010 | Price change | -- |
Source: Williams & Williams Worldwide Real Estate Auction Report a problem | ||
| 7/14/2010 | Price change | $84,900-5.6%$59/sqft |
Source: Enternethomes.com #187305 Report a problem | ||
| 6/9/2010 | Price change | $89,900-15.2%$63/sqft |
Source: Enternethomes.com #187305 Report a problem | ||
| 5/10/2010 | Listed for sale | -- |
Source: foreclosure.com Report a problem | ||
| 1/29/2008 | Sold | $106,000$74/sqft |
Source: Public Record Report a problem | ||
Public tax history
| Year | Property taxes | Tax assessment |
|---|---|---|
| 2025 | -- | $5,819 |
| 2024 | $935 -0.2% | $5,819 |
| 2023 | $936 | $5,819 +15% |
| 2022 | -- | $5,060 |
| 2021 | -- | $5,060 |
| 2020 | -- | $5,060 |
| 2019 | -- | $5,060 |
| 2018 | $714 | $5,060 +15% |
| 2017 | $714 -28% | $4,400 +13.5% |
| 2016 | $991 +48.4% | $3,876 |
| 2015 | $668 +3.3% | $3,876 |
| 2014 | $647 | $3,876 |
| 2013 | -- | $3,876 |
| 2012 | -- | -- |
| 2011 | -- | $3,624 |
| 2010 | -- | $3,624 -48.9% |
| 2009 | -- | $7,098 |
| 2008 | -- | $7,098 +88.8% |
| 2006 | $1,033 | $3,760 |
| 2005 | -- | $3,760 |
| 2004 | $1,021 -45.9% | $3,760 -33.3% |
| 2003 | $1,888 | $5,640 |
| 2002 | -- | -- |
Find assessor info on the county website
Monthly payment
Est. payment
Payment breakdown
Explore the cost of this home by adjusting the details. Changes won't be saved.Climate risks
Neighborhood: 29334
Nearby schools
Schools provided by the listing agent
- Elementary: Duncan
- Middle: DR Hill
- High: James F. Byrnes
Source: Greater Greenville AOR. This data may not be complete. We recommend contacting the local school district to confirm school assignments for this home.
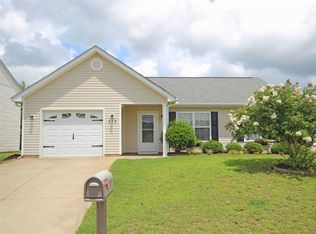
Similar homes
- $261,0003 bd3 ba1.7k sqft260 Ashley Danielle Dr, Duncan, SC 29334For Sale
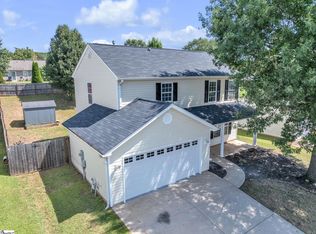 MLS ID #1603376, Joel Fickes, Carolina Foothills Real Estate. Greater Greenville AOR
- $195,0003 bd2 ba1.2k sqft101 Duncan Heights Rd, Duncan, SC 29334For Sale
 MLS ID #1598911, Laura Szabo, Carolina Moves, LLC. Greater Greenville AOR
- $279,5003 bd2 ba1.6k sqft409 Longspur Ct, Duncan, SC 29334For Sale
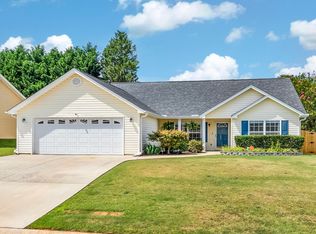 MLS ID #339243, Donna S Morrow, Coldwell Banker Caine Real Est. SAR as distributed by MLS GRID
- $285,0003 bd2 ba1.9k sqft271 Walcott Dr, Lyman, SC 29365For Sale
 MLS ID #1596385, Robby Brady, Howard Hanna Allen Tate - WestEnd. Greater Greenville AOR
