Beautifully updated and move-in ready, this 3-bedroom, 2-bath home offers approximately 1,683 square feet of comfortable one-level living in a highly desirable Duncan location. Featuring a spacious split-bedroom floor plan, this home combines style, functionality and convenience. The inviting living room showcases soaring ceilings and a cozy gas fireplace, creating a warm and comfortable space for relaxing or entertaining. The large eat-in kitchen provides plenty of room for cooking and gathering, while the bright sunroom offers additional living space filled with natural light. The private primary suite is separated from the secondary bedrooms, and both bathrooms feature tub/shower combinations. A walk-in laundry room adds to the home’s everyday convenience. Step outside to enjoy the patio overlooking the newly fenced backyard—perfect for outdoor dining, entertaining, or simply unwinding. The attached two-car garage provides ample parking and storage. Enjoy the added benefit of a very low HOA of only $125 per year. Conveniently located just minutes from Highway 290, Reidville Road, I-85, shopping, restaurants, grocery stores, and everyday amenities, this beautifully maintained home offers the perfect combination of comfort, updates, value, and location.
Active
$279,500
409 Longspur Ct, Duncan, SC 29334
3beds
1,683sqft
Single Family Residence
Built in 2000
7,405 Square Feet Lot
$276,300 Zestimate®
$166/sqft
$10/mo HOA
What's special
Cozy gas fireplaceLarge eat-in kitchenSpacious split-bedroom floor planSoaring ceilingsNewly fenced backyardWalk-in laundry room
- 83 days
- 322
- 40
Zillow last checked:
Listing updated:
Listed by:
Donna S Morrow 864-542-4082,
Coldwell Banker Caine Real Est
Source: SAR as distributed by MLS GRID,MLS#: 339243
Facts & features
Interior
Bedrooms & bathrooms
- Bedrooms: 3
- Bathrooms: 2
- Full bathrooms: 2
- Main level bathrooms: 2
- Main level bedrooms: 3
Rooms
- Room types: Main Fl Master Bedroom, Sun Room
Primary bedroom
- Level: First
- Area: 221
- Dimensions: 13x17
Bedroom 2
- Level: First
- Area: 132
- Dimensions: 12x11
Bedroom 3
- Level: First
- Area: 156
- Dimensions: 13x12
Great room
- Level: First
- Area: 336
- Dimensions: 21x16
Kitchen
- Level: First
- Area: 221
- Dimensions: 13x17
Sun room
- Level: First
- Area: 143
- Dimensions: 13x11
Heating
- Forced Air, Gas - Natural
Cooling
- Central Air, Electricity
Appliances
- Included: Cooktop, Dishwasher, Microwave, Electric Oven, Gas Water Heater
- Laundry: 1st Floor, Walk-In, Washer Hookup
Features
- Ceiling Fan(s), Cathedral Ceiling(s), Solid Surface Counters, Split Bedroom Plan
- Flooring: Carpet, Hardwood, Laminate
- Doors: Storm Door(s)
- Windows: Storm Window(s)
- Has basement: No
- Attic: Storage
- Number of fireplaces: 1
- Fireplace features: Gas Log
Interior area
- Total interior livable area: 1,683 sqft
- Finished area above ground: 1,683
- Finished area below ground: 0
Video & virtual tour
Property
Parking
- Total spaces: 2
- Parking features: Attached, 2 Car Attached, Driveway, Garage, Attached Garage
- Attached garage spaces: 2
- Has uncovered spaces: Yes
Features
- Levels: One
- Stories: 1
- Patio & porch: Patio, Porch
- Exterior features: Aluminum/Vinyl Trim
- Fencing: Fenced
Lot
- Size: 7,405 Square Feet
- Dimensions: 64 x 107 x 67 x 126
Details
- Parcel number: 5310017400
Construction
Type & style
- Home type: SingleFamily
- Architectural style: Ranch
- Property subtype: Single Family Residence
Materials
- Synthetic Stucco
- Foundation: Slab
- Roof: Composition
Condition
- New construction: No
- Year built: 2000
Utilities & green energy
- Electric: Duke
- Gas: Piedmont
- Sewer: Public Sewer
- Water: Public, SJWD
Community & HOA
Community
- Features: Common Areas, Street Lights
- Security: Smoke Detector(s)
- Subdivision: Pheasant Hill
HOA
- Has HOA: Yes
- Services included: Common Area
- HOA fee: $125 annually
Location
- Region: Duncan
Financial & listing details
- Price per square foot: $166/sqft
- Tax assessed value: $245,700
- Annual tax amount: $1,428
- Date on market: 7/8/2026
Estimated market value
$276,300
$262,000 - $290,000
$1,786/mo
Price history
| Date | Event | Price |
|---|---|---|
| 8/3/2026 | Listed for sale | $279,500$166/sqft |
Source:  Greater Greenville AOR #1597128 Report a problem Greater Greenville AOR #1597128 Report a problem | ||
| 7/27/2026 | Pending sale | $279,500$166/sqft |
Source:  SAR as distributed by MLS GRID #339243 Report a problem SAR as distributed by MLS GRID #339243 Report a problem | ||
| 7/27/2026 | Contingent | $279,500$166/sqft |
Source: Greater Greenville AOR #1597128 Report a problem | ||
| 7/8/2026 | Listed for sale | $279,500+30.1%$166/sqft |
Source: Greater Greenville AOR #1597128 Report a problem | ||
| 5/20/2021 | Sold | $214,900$128/sqft |
Source: SAR as distributed by MLS GRID #279731 Report a problem | ||
| 4/14/2021 | Pending sale | $214,900$128/sqft |
Source: SAR as distributed by MLS GRID #279731 Report a problem | ||
| 4/14/2021 | Listed for sale | $214,900+103.8%$128/sqft |
Source: SAR as distributed by MLS GRID #279731 Report a problem | ||
| 2/7/2000 | Sold | $105,442$63/sqft |
Source: Public Record Report a problem | ||
Public tax history
| Year | Property taxes | Tax assessment |
|---|---|---|
| 2025 | -- | $9,568 |
| 2024 | $1,419 -0.3% | $9,568 |
| 2023 | $1,422 | $9,568 +15% |
| 2022 | -- | $8,320 +55.8% |
| 2021 | -- | $5,340 |
| 2020 | -- | $5,340 |
| 2019 | -- | $5,340 |
| 2018 | $513 | $5,340 +15% |
| 2017 | $513 +22.7% | $4,644 |
| 2016 | $418 +3.4% | $4,644 |
| 2015 | $404 +5.1% | $4,644 |
| 2014 | $384 | $4,644 |
| 2013 | -- | $4,644 |
| 2012 | -- | -- |
| 2011 | -- | $4,887 |
| 2010 | -- | $4,887 |
| 2009 | -- | $4,887 -0.6% |
| 2008 | -- | $4,916 +14.3% |
| 2006 | $526 | $4,300 |
| 2005 | -- | $4,300 |
| 2004 | $526 +3.8% | $4,300 |
| 2003 | $507 | $4,300 +11.4% |
| 2002 | -- | $3,860 |
| 2001 | $831 +385.5% | $3,860 +289.9% |
| 2000 | $171 | $990 |
Find assessor info on the county website
Monthly payment
Est. payment
Payment breakdown
Explore the cost of this home by adjusting the details. Changes won't be saved.Climate risks
Neighborhood: 29334
Nearby schools
Schools provided by the listing agent
- Elementary: 5-River Ridge
- Middle: 5-Florence Chapel
- High: 5-Byrnes High
Source: SAR as distributed by MLS GRID. This data may not be complete. We recommend contacting the local school district to confirm school assignments for this home.


Similar homes
- $315,0003 bd3 ba2.1k sqft344 Bellerive Dr, Duncan, SC 29334For Sale
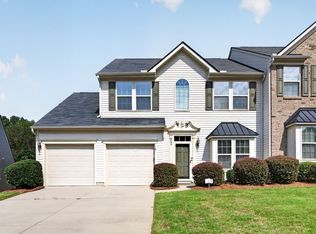 MLS ID #340998, Tiffany Jones, Trelora Realty, INC. SAR as distributed by MLS GRID
 - $323,0003 bd3 ba1.9k sqft438 Chamber Ln, Moore, SC 29369For Sale
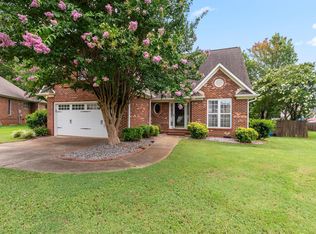 MLS ID #1603647, Analeisa Latham, LPT Realty, LLC.. Greater Greenville AOR
 - $268,9003 bd3 ba2k sqft213 Basswood Dr, Roebuck, SC 29376For Sale
 MLS ID #338598, Olivia Matsuda Osborne, Bluefield Realty Group. SAR as distributed by MLS GRID
 - $299,9003 bd2 ba1.4k sqft231 Metcalf Ct, Spartanburg, SC 29306For Sale
 MLS ID #1602689, Ethan Casey, Jack Properties, LLC. Greater Greenville AOR
