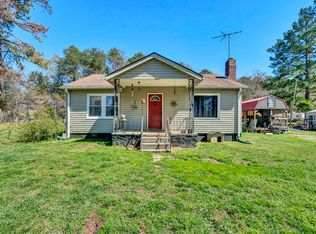
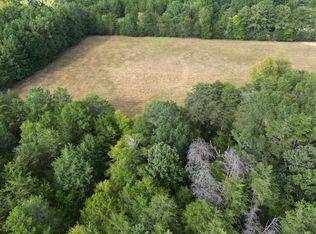
Updated single-story ranch on 0.85 acres in Enoree with 3 bedrooms, 2 full bathrooms, and major improvements already completed. A covered front porch welcomes you into open living and dining areas, while the split-bedroom floor plan provides separation between the primary suite and secondary bedrooms. The updated kitchen features white cabinetry, open shelving, pantry storage, an included refrigerator, and an adjoining breakfast nook. Both bathrooms have been updated. Replacement windows were installed in 2023, followed by a new HVAC system, gutters, and crawlspace and insulation barrier work in 2024. The roof was replaced in 2018. Outside, enjoy a rear deck, spacious yard with mature trees, and a storage building with an attached covered area for outdoor equipment. With 1,160 square feet, this home combines a manageable interior with room outdoors for gardening, entertaining, or relaxing. Located approximately 25 minutes from downtown Spartanburg along Highway 56.
Active
Price cut: $10.1K (10/13)
$269,900
7955 Highway 56, Enoree, SC 29335
3beds
1,160sqft
Single Family Residence
Built in 1988
0.85 Acres Lot
$264,600 Zestimate®
$233/sqft
$-- HOA
What's special
Rear deckCovered front porchUpdated kitchenSplit-bedroom floor planAdjoining breakfast nookOpen shelvingWhite cabinetry
- 61 days
- 154
- 5
Zillow last checked:
Listing updated:
Listed by:
CAROLINE PARRIS 864-706-8132,
Coldwell Banker Caine Real Est
Source: SAR as distributed by MLS GRID,MLS#: 340931
Facts & features
Interior
Bedrooms & bathrooms
- Bedrooms: 3
- Bathrooms: 2
- Full bathrooms: 2
- Main level bathrooms: 2
- Main level bedrooms: 3
Rooms
- Room types: Breakfast Area, Main Fl Master Bedroom
Primary bedroom
- Level: First
- Area: 132
- Dimensions: 11x12
Bedroom 2
- Level: First
- Area: 143
- Dimensions: 13x11
Bedroom 3
- Level: First
- Area: 99
- Dimensions: 9x11
Breakfast room
- Level: 9x8
- Dimensions: 1
Deck
- Level: First
- Area: 121
- Dimensions: 11x11
Dining room
- Level: First
- Area: 168
- Dimensions: 12x14
Kitchen
- Level: First
- Area: 64
- Dimensions: 8x8
Laundry
- Level: First
- Area: 40
- Dimensions: 5x8
Living room
- Level: First
- Area: 168
- Dimensions: 12x14
Heating
- Forced Air, Heat Pump, Electricity
Cooling
- Central Air, Heat Pump, Electricity
Appliances
- Included: Refrigerator, Electric Water Heater
- Laundry: 1st Floor, Electric Dryer Hookup, In Kitchen, Stackable Accommodating
Features
- Ceiling Fan(s), Attic Stairs Pulldown, Ceiling - Blown, Laminate Counters, Split Bedroom Plan, Pantry
- Flooring: Carpet, Ceramic Tile, Luxury Vinyl
- Doors: Storm Door(s)
- Windows: Insulated Windows
- Has basement: No
- Attic: Pull Down Stairs,Storage
- Has fireplace: Yes
Interior area
- Total interior livable area: 1,160 sqft
- Finished area above ground: 1,160
- Finished area below ground: 0
Property
Parking
- Parking features: Driveway, None
- Has uncovered spaces: Yes
Features
- Levels: One
- Stories: 1
- Patio & porch: Deck, Porch
Lot
- Size: 0.85 Acres
- Features: Level
- Topography: Level
Details
- Parcel number: 4450001802
Construction
Type & style
- Home type: SingleFamily
- Architectural style: Ranch
- Property subtype: Single Family Residence
Materials
- Vinyl Siding
- Foundation: Crawl Space
- Roof: Composition
Condition
- New construction: No
- Year built: 1988
Utilities & green energy
- Electric: Laurens
- Sewer: Septic Tank
- Water: Public, Meansville
Community & HOA
Community
- Features: None
- Security: Smoke Detector(s)
- Subdivision: None
HOA
- Has HOA: No
Location
- Region: Enoree
Financial & listing details
- Price per square foot: $233/sqft
- Tax assessed value: $110,500
- Annual tax amount: $680
- Date on market: 8/24/2026
Estimated market value
$264,600
$251,000 - $278,000
$1,623/mo
Price history
| Date | Event | Price |
|---|---|---|
| 10/13/2026 | Price change | $269,900-3.6%$233/sqft |
Source:  Greater Greenville AOR #1601757 Report a problem Greater Greenville AOR #1601757 Report a problem | ||
| 8/24/2026 | Listed for sale | $280,000+118.8%$241/sqft |
Source: Greater Greenville AOR #1601757 Report a problem | ||
| 8/28/2020 | Sold | $128,000+4.1%$110/sqft |
Source: Greater Greenville AOR #1422471 Report a problem | ||
| 7/17/2020 | Pending sale | $123,000$106/sqft |
Source: Keller Williams DRIVE #1422471 Report a problem | ||
| 7/13/2020 | Listed for sale | $123,000+392%$106/sqft |
Source: Keller Williams DRIVE #1422471 Report a problem | ||
| 12/18/2009 | Sold | $25,000-30.4%$22/sqft |
Source: Public Record Report a problem | ||
| 11/11/2009 | Price change | $35,900-18.2%$31/sqft |
Source: RE/MAX Property Professionals #1189876 Report a problem | ||
| 10/19/2009 | Listed for sale | $43,900-22.9%$38/sqft |
Source: RE/MAX Property Professionals #1189876 Report a problem | ||
| 9/25/2009 | Sold | $56,913+9.7%$49/sqft |
Source: Public Record Report a problem | ||
| 9/2/2009 | Listed for sale | $51,900-17.5%$45/sqft |
Source: RE/MAX Property Professionals #1189876 Report a problem | ||
| 5/15/2007 | Sold | $62,910-7.5%$54/sqft |
Source: Public Record Report a problem | ||
| 5/31/2002 | Sold | $68,000$59/sqft |
Source: Public Record Report a problem | ||
Public tax history
| Year | Property taxes | Tax assessment |
|---|---|---|
| 2025 | -- | $4,420 |
| 2024 | $671 | $4,420 |
| 2023 | $671 | $4,420 -13.7% |
| 2022 | -- | $5,120 |
| 2021 | -- | $5,120 +186.8% |
| 2020 | -- | $1,785 -33.3% |
| 2019 | -- | $2,677 |
| 2018 | $930 | $2,677 +15% |
| 2017 | $930 +11.8% | $2,328 |
| 2016 | $831 -0.1% | $2,328 |
| 2015 | $833 +1.5% | $2,328 |
| 2014 | $821 | $2,328 |
| 2013 | -- | $2,328 |
| 2012 | -- | -- |
| 2011 | -- | $2,424 -48.3% |
| 2010 | -- | $4,692 |
| 2009 | -- | $4,692 +50% |
| 2008 | -- | $3,128 +15.9% |
| 2006 | $498 | $2,700 |
| 2005 | -- | $2,700 |
| 2004 | $497 +1.7% | $2,700 |
| 2003 | $488 | $2,700 -2.9% |
| 2002 | -- | $2,780 |
| 2001 | $767 +10.1% | $2,780 |
| 2000 | $696 | $2,780 |
Find assessor info on the county website
Monthly payment
Est. payment
Payment breakdown
Explore the cost of this home by adjusting the details. Changes won't be saved.Climate risks
Neighborhood: 29335
Nearby schools
Schools provided by the listing agent
- Elementary: 4-Woodruff E
- Middle: 4-Woodruff J
- High: 4-Woodruff High
Source: SAR as distributed by MLS GRID. This data may not be complete. We recommend contacting the local school district to confirm school assignments for this home.
Similar homes
- $210,0002 bd2 ba1.4k sqft934 Rocky Ridge Rd, Enoree, SC 29335For Sale
 MLS ID #340291, Jordan Surrett, KELLER WILLIAMS GREENVILLE CENTRAL. SAR as distributed by MLS GRID
 - $315,0003 bd2 ba1.3k sqft109 Lanford Rd, Enoree, SC 29335For Sale
 MLS ID #341812, Molly Blackwell, Keller Williams Realty. SAR as distributed by MLS GRID
 - $230,0002 bd1 ba899 sqft4141 Cross Anchor Rd, Enoree, SC 29335For Sale
 MLS ID #20303773, Mackenzie Turner, Weichert Realtors - Shaun & Shari Group. WUMLS
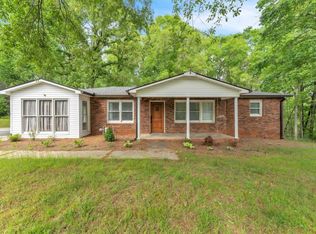
 - $280,0003 bd2 ba1.6k sqft4921 S Pine St, Spartanburg, SC 29302For Sale
 MLS ID #1588848, Alexandria Dougherty, Bluefield Realty Group. Greater Greenville AOR
