Discover the possibilities at 109 Lanford Road! This 3-bedroom, 2-bath home is situated on 3.1 acres, offering a peaceful setting with plenty of space and privacy. Step inside to an inviting open floor plan featuring a spacious living room and dining area, complete with a cozy fireplace—perfect for relaxing evenings at home. The large laundry room offers exceptional space and functionality. The kitchen features stone countertops, ample cabinet storage, and an island, while abundant windows fill the home with natural light and showcase beautiful views of the surrounding acreage. Down the hall, you’ll find three comfortable bedrooms and two full bathrooms. Outside, a covered carport provides convenient parking, along with a large utility closet offering additional storage space. The expansive property provides flexibility for a barn, detached garage, workshop, additional home, or simply room to enjoy the outdoors. and If you’ve been looking for acreage with room to grow and make it your own, this is an opportunity you won’t want to miss. Schedule your private showing today!
Active
$350,000
109 Lanford Rd, Enoree, SC 29335
3beds
1,378sqft
Single Family Residence
Built in 1960
3.1 Acres Lot
$336,400 Zestimate®
$254/sqft
$-- HOA
What's special
Cozy fireplaceAmple cabinet storageInviting open floor planExpansive property
- 20 days
- 500
- 81
Likely to sell faster than
Zillow last checked:
Listing updated:
Listed by:
Molly Blackwell 864-494-2610,
Keller Williams Realty
Source: SAR as distributed by MLS GRID,MLS#: 341812
Facts & features
Interior
Bedrooms & bathrooms
- Bedrooms: 3
- Bathrooms: 2
- Full bathrooms: 2
Rooms
- Room types: Main Fl Master Bedroom
Primary bedroom
- Area: 130
- Dimensions: 13x10
Bedroom 2
- Area: 121
- Dimensions: 11x11
Bedroom 3
- Area: 132
- Dimensions: 11x12
Dining room
- Area: 204
- Dimensions: 17x12
Kitchen
- Area: 170
- Dimensions: 10x17
Laundry
- Area: 81
- Dimensions: 9x9
Living room
- Area: 252
- Dimensions: 18x14
Patio
- Area: 208
- Dimensions: 16x13
Heating
- Heat Pump, Gas - Natural
Cooling
- Central Air, Electricity
Appliances
- Included: Electric Cooktop, Dishwasher, Microwave, Electric Oven, Electric Water Heater
- Laundry: 1st Floor, Electric Dryer Hookup, Walk-In, Washer Hookup
Features
- Ceiling Fan(s), Attic Stairs Pulldown, Fireplace, Ceiling - Smooth, Solid Surface Counters
- Flooring: Luxury Vinyl
- Windows: Insulated Windows
- Has basement: No
- Attic: Pull Down Stairs
- Has fireplace: No
Interior area
- Total interior livable area: 1,378 sqft
- Finished area above ground: 1,378
- Finished area below ground: 0
Property
Parking
- Total spaces: 2
- Parking features: Attached, Carport, 2 Car Carport, Driveway, Garage Faces Side, Attached Carport
- Attached garage spaces: 2
- Carport spaces: 2
- Has uncovered spaces: Yes
Features
- Levels: One
- Stories: 1
- Patio & porch: Patio, Porch
- Exterior features: Aluminum/Vinyl Trim
Lot
- Size: 3.1 Acres
- Features: Corner Lot
Details
- Parcel number: 4640000010
Construction
Type & style
- Home type: SingleFamily
- Architectural style: Ranch
- Property subtype: Single Family Residence
Materials
- Brick Veneer
- Foundation: Crawl Space
- Roof: Composition
Condition
- New construction: No
- Year built: 1960
Utilities & green energy
- Electric: Duke
- Sewer: Septic Tank
- Water: Public, Laurens
Community & HOA
Community
- Features: None
- Security: Smoke Detector(s)
- Subdivision: None
HOA
- Has HOA: No
Location
- Region: Enoree
Financial & listing details
- Price per square foot: $254/sqft
- Tax assessed value: $85,550
- Annual tax amount: $1,600
- Date on market: 9/16/2026
Estimated market value
$336,400
$320,000 - $353,000
$1,647/mo
Price history
| Date | Event | Price |
|---|---|---|
| 9/16/2026 | Listed for sale | $350,000+105.9%$254/sqft |
Source:  SAR as distributed by MLS GRID #341812 Report a problem SAR as distributed by MLS GRID #341812 Report a problem | ||
| 3/20/2026 | Sold | $170,000+185.7%$123/sqft |
Source: Public Record Report a problem | ||
| 4/21/2016 | Sold | $59,500+1%$43/sqft |
Source: Public Record Report a problem | ||
| 12/29/2015 | Listing removed | $58,900$43/sqft |
Source: SHELTON PROPERTIES #231770 Report a problem | ||
| 12/19/2015 | Listed for sale | $58,900-40.5%$43/sqft |
Source: SHELTON PROPERTIES #231770 Report a problem | ||
| 9/30/2011 | Sold | $99,000$72/sqft |
Source: SAR as distributed by MLS GRID #192886 Report a problem | ||
Public tax history
| Year | Property taxes | Tax assessment |
|---|---|---|
| 2025 | $630 +4.3% | $3,420 |
| 2024 | $604 +40.9% | $3,420 |
| 2023 | $429 -26.5% | $3,420 |
| 2022 | $584 +4.3% | $3,420 +2.1% |
| 2021 | $559 | $3,350 |
| 2020 | -- | $3,350 |
| 2018 | $566 | $3,350 |
| 2017 | -- | $3,350 -32.3% |
| 2015 | $995 | $4,950 |
| 2014 | $995 | $4,950 +50% |
| 2013 | $995 | $3,300 -33.3% |
| 2012 | -- | $4,950 +54.7% |
| 2011 | -- | $3,200 -15.8% |
| 2010 | -- | $3,800 |
Find assessor info on the county website
Monthly payment
Est. payment
Payment breakdown
Explore the cost of this home by adjusting the details. Changes won't be saved.Climate risks
Neighborhood: 29335
Similar homes
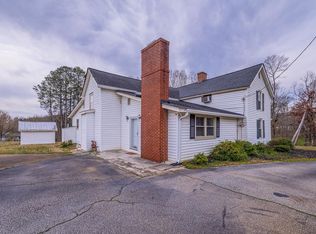
- $375,0003 bd2 ba1.8k sqft103 Partridge Point, Fountain Inn, SC 29644For Sale
 MLS ID #1605639, Samuel Hankins, BHHS C Dan Joyner - Midtown. Greater Greenville AOR
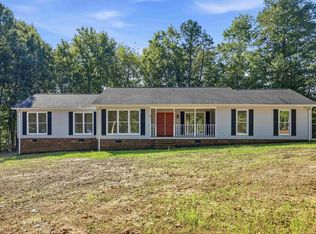
 - $339,9993 bd2 ba1.6k sqft180 Winchester Dr, Roebuck, SC 29376For Sale
 MLS ID #340130, Amanda Braghirol, Upstate Experts Realty. SAR as distributed by MLS GRID
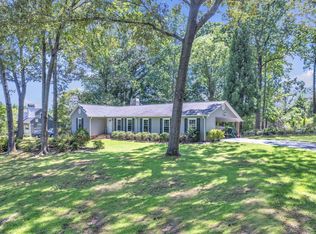
 - $339,0003 bd2 ba1.7k sqft107 Lindley Ct, Moore, SC 29369For Sale
 MLS ID #340560, Sergei Shulikov, Shulikov Realty & Associates. SAR as distributed by MLS GRID
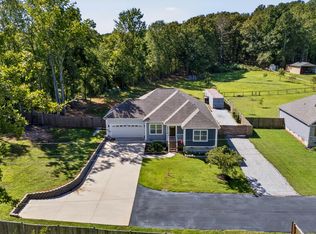
 - $365,0003 bd3 ba1.6k sqft5255 Allen Bridge Rd, Fountain Inn, SC 29644For Sale
 MLS ID #1603483, Nick Van Gorp, Wilson Associates. Greater Greenville AOR
