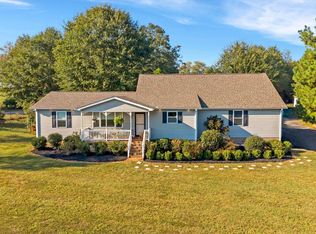
Welcome to this beautiful custom 1.5-story home in the desirable Willson Ferry community! Situated on a private, fenced 0.66-acre lot, this 3-bedroom, 2-bath home features an open floor plan with vaulted ceilings, hardwood floors, a gas fireplace, and spacious living and dining areas perfect for entertaining. The owner's suite offers a tray ceiling, double vanities, a jetted tub, separate shower, and walk-in closet, while two additional bedrooms and a versatile flex room provide plenty of flexibility for your lifestyle needs. Enjoy relaxing or entertaining on the patio overlooking the private backyard with mature trees. Conveniently located near Greenville, Spartanburg, GSP Airport, BMW, and Interstates 85 and 26. Residents of Willson Ferry enjoy outstanding community amenities including a clubhouse, swimming pool, tennis courts, playground, and river access. Schedule your private showing today!
Pending-continue to show
Price cut: $5K (10/8)
$359,000
412 Ashley Oaks Dr, Moore, SC 29369
3beds
1,943sqft
Single Family Residence
Built in 1996
0.63 Acres Lot
$350,900 Zestimate®
$185/sqft
$25/mo HOA
What's special
Gas fireplaceJetted tubVersatile flex roomOpen floor planHardwood floorsTwo additional bedroomsVaulted ceilings
- 105 days
- 544
- 49
Zillow last checked:
Listing updated:
Listed by:
Avery Glover 864-775-6860,
Keller Williams DRIVE
Source: SAR as distributed by MLS GRID,MLS#: 339133
Facts & features
Interior
Bedrooms & bathrooms
- Bedrooms: 3
- Bathrooms: 2
- Full bathrooms: 2
- Main level bathrooms: 2
- Main level bedrooms: 3
Rooms
- Room types: Attic, Bonus, Comb. Living & Din Room
Primary bedroom
- Level: Main
- Area: 210
- Dimensions: 15x14
Bedroom 2
- Level: Main
- Area: 132
- Dimensions: 12x11
Bedroom 3
- Level: Main
- Area: 132
- Dimensions: 12x11
Bonus room
- Level: Main
- Area: 253
- Dimensions: 23x11
Dining room
- Level: Main
- Area: 168
- Dimensions: 14x12
Kitchen
- Level: Main
- Area: 168
- Dimensions: 14x12
Living room
- Level: Main
- Area: 322
- Dimensions: 23x14
Heating
- Forced Air, Gas - Natural
Cooling
- Central Air
Appliances
- Included: Dishwasher, Disposal, Microwave, Free-Standing Range, Refrigerator, Gas Water Heater
- Laundry: 1st Floor
Features
- Ceiling Fan(s), Cathedral Ceiling(s), Tray Ceiling(s), Attic Stairs Pulldown, Ceiling - Smooth, Solid Surface Counters, Open Floorplan, Pantry
- Flooring: Laminate
- Windows: Insulated Windows
- Has basement: No
- Attic: Pull Down Stairs,Storage
- Number of fireplaces: 1
Interior area
- Total interior livable area: 1,943 sqft
- Finished area above ground: 1,943
- Finished area below ground: 0
Video & virtual tour
Property
Parking
- Total spaces: 2
- Parking features: 2 Car Attached, Attached Garage
- Attached garage spaces: 2
Features
- Levels: One
- Stories: 1
- Patio & porch: Patio, Porch
- Exterior features: Aluminum/Vinyl Trim
- Pool features: Community
- Spa features: Bath
- Fencing: Fenced
Lot
- Size: 0.63 Acres
- Features: Sloped
- Topography: Sloping
Details
- Parcel number: 5320033000
Construction
Type & style
- Home type: SingleFamily
- Architectural style: Ranch,Raised Ranch,Traditional
- Property subtype: Single Family Residence
Materials
- Vinyl Siding
- Foundation: Slab
- Roof: Architectural
Condition
- New construction: No
- Year built: 1996
Utilities & green energy
- Electric: Lauren's
- Gas: PNG
- Sewer: Septic Tank
- Water: Public, SJWD
Community & HOA
Community
- Features: Clubhouse, Common Areas, Street Lights, Playground, Pool, Tennis Court(s), Water Access
- Security: Smoke Detector(s)
- Subdivision: Wilson Ferry
HOA
- Has HOA: Yes
- Amenities included: Pool, Street Lights
- Services included: Common Area
- HOA fee: $300 annually
Location
- Region: Moore
Financial & listing details
- Price per square foot: $185/sqft
- Tax assessed value: $329,800
- Annual tax amount: $1,903
- Date on market: 7/6/2026
Estimated market value
$350,900
$333,000 - $368,000
$2,010/mo
Price history
| Date | Event | Price |
|---|---|---|
| 10/14/2026 | Pending sale | $359,000$185/sqft |
Source:  SAR as distributed by MLS GRID #339133 Report a problem SAR as distributed by MLS GRID #339133 Report a problem | ||
| 10/14/2026 | Contingent | $359,000$185/sqft |
Source:  Greater Greenville AOR #1596820 Report a problem Greater Greenville AOR #1596820 Report a problem | ||
| 10/8/2026 | Price change | $359,000-1.4%$185/sqft |
Source: Greater Greenville AOR #1596820 Report a problem | ||
| 9/11/2026 | Price change | $364,000-2.9%$187/sqft |
Source: Greater Greenville AOR #1596820 Report a problem | ||
| 8/11/2026 | Price change | $375,000-2.6%$193/sqft |
Source: Greater Greenville AOR #1596820 Report a problem | ||
| 7/6/2026 | Listed for sale | $385,000+1.7%$198/sqft |
Source: Greater Greenville AOR #1596820 Report a problem | ||
| 11/21/2025 | Listing removed | $378,500$195/sqft |
Source: Greater Greenville AOR #1574605 Report a problem | ||
| 9/25/2025 | Price change | $378,500-0.1%$195/sqft |
Source: Greater Greenville AOR #1570441 Report a problem | ||
| 8/13/2025 | Listed for sale | $379,000+14.8%$195/sqft |
Source: Greater Greenville AOR #1566219 Report a problem | ||
| 6/17/2022 | Sold | $330,000$170/sqft |
Source: SAR as distributed by MLS GRID #288453 Report a problem | ||
| 5/18/2022 | Pending sale | $330,000$170/sqft |
Source: Greater Greenville AOR #1470347 Report a problem | ||
| 4/29/2022 | Listed for sale | $330,000$170/sqft |
Source: Greater Greenville AOR #1466559 Report a problem | ||
| 3/19/2022 | Pending sale | $330,000$170/sqft |
Source: SAR as distributed by MLS GRID #288453 Report a problem | ||
| 3/17/2022 | Listed for sale | $330,000+78.4%$170/sqft |
Source: Greater Greenville AOR #1466559 Report a problem | ||
| 2/3/2011 | Listing removed | $185,000$95/sqft |
Source: Keller Williams Realty #189702 Report a problem | ||
| 9/16/2010 | Listed for sale | $185,000+179.2%$95/sqft |
Source: Keller Williams Realty Spartanburg Partners #1210868 Report a problem | ||
| 8/2/1999 | Sold | $66,250$34/sqft |
Source: Public Record Report a problem | ||
Public tax history
| Year | Property taxes | Tax assessment |
|---|---|---|
| 2025 | -- | $13,192 |
| 2024 | $1,893 -72.1% | $13,192 -33.3% |
| 2023 | $6,783 | $19,788 +189.5% |
| 2022 | -- | $6,836 |
| 2021 | -- | $6,836 |
| 2020 | -- | $6,836 |
| 2019 | -- | $6,836 |
| 2018 | $985 | $6,836 +15% |
| 2017 | $985 +15.8% | $5,944 |
| 2016 | $850 +3.8% | $5,944 |
| 2015 | $819 +4.7% | $5,944 |
| 2014 | $782 | $5,944 |
| 2013 | -- | $5,944 |
| 2012 | -- | -- |
| 2011 | -- | $6,316 |
| 2010 | -- | $6,316 |
| 2009 | -- | $6,316 |
| 2008 | -- | $6,316 +8.9% |
| 2006 | $1,367 | $5,800 |
| 2005 | -- | $5,800 |
| 2004 | $1,361 +3.3% | $5,800 |
| 2003 | $1,317 | $5,800 +5.5% |
| 2002 | -- | $5,500 |
| 2001 | $1,251 +11.2% | $5,500 |
| 2000 | $1,125 | $5,500 |
Find assessor info on the county website
Monthly payment
Est. payment
Payment breakdown
Explore the cost of this home by adjusting the details. Changes won't be saved.Climate risks
Neighborhood: 29369
Nearby schools
Schools provided by the listing agent
- Elementary: 5-River Ridge
- Middle: 5-Berry Shoals
Source: SAR as distributed by MLS GRID. This data may not be complete. We recommend contacting the local school district to confirm school assignments for this home.
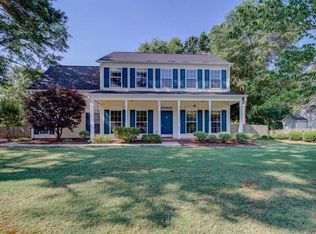

Similar homes
- $300,0003 bd2 ba2.2k sqft319 Kelly Farm Rd, Moore, SC 29369For Sale
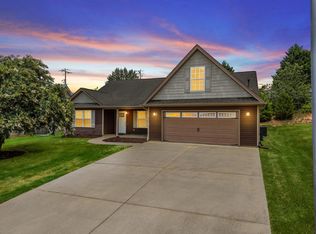 MLS ID #339097, Tami Allen, EXP Realty LLC. SAR as distributed by MLS GRID
 - $295,0004 bd3 ba2k sqft486 Vestry Pl, Moore, SC 29369For Sale
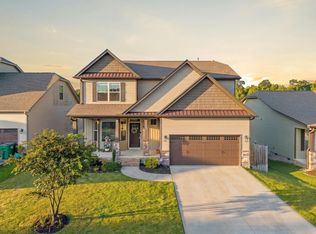 MLS ID #341329, Amy Culletto, Ponce Realty Group. SAR as distributed by MLS GRID
 - $325,0003 bd2 ba1.6k sqft377 Danleigh Way, Inman, SC 29349For Sale
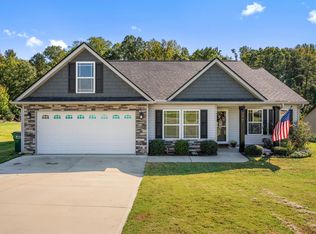 MLS ID #342908, Autumn Hughes, Sirius Realty, LLC. SAR as distributed by MLS GRID
 - $415,0003 bd2 ba2.3k sqft54 Axel Dr, Fountain Inn, SC 29644For Sale
 MLS ID #1606951, Stan McCune, BHHS C Dan Joyner - Midtown. Greater Greenville AOR
