Welcome to your peaceful retreat at 214 Old Timber Road in Woodruff, SC! Nestled in a quiet cul-de-sac with NO HOA, this charming single-level ranch home (built in 2018) offers the perfect blend of modern comfort, easy living, and low-maintenance convenience. From the moment you arrive, the welcoming front porch and private cul-de-sac setting set the tone. Step inside to discover an inviting, sun-filled open layout that seamlessly connects the great room to the kitchen—ideal for entertaining friends or simply unwinding after a long day. The thoughtful floor plan features three bright, well-appointed bedrooms and two full baths, including a primary suite with its own private full bath. Outside, your generous 0.34-acre lot backs up to a serene creek with a private dock area, giving you an extra sense of privacy and a peaceful backdrop for morning coffee or evening relaxing. Complete with a 1-car attached garage, main-level laundry, and easy access to Hwy 101, you're just minutes from top-rated Woodruff schools, local dining, and an effortless commute to Greer or Greenville. This move-in-ready gem is ready to welcome you home!
For sale
Price cut: $5K (8/11)
$235,000
214 Old Timber Rd, Woodruff, SC 29388
3beds
1,009sqft
Single Family Residence, Residential
Built in ----
0.34 Acres Lot
$233,200 Zestimate®
$233/sqft
$-- HOA
What's special
Private dock areaWelcoming front porchInviting sun-filled open layoutThree bright well-appointed bedroomsPrivate cul-de-sac settingMain-level laundry
- 56 days
- 422
- 52
Likely to sell faster than
Zillow last checked:
Listing updated:
Listed by:
Wyatt Pollitz 864-569-6244,
Akers and Associates
Source: Greater Greenville AOR,MLS#: 1599717
Facts & features
Interior
Bedrooms & bathrooms
- Bedrooms: 3
- Bathrooms: 2
- Full bathrooms: 2
- Main level bathrooms: 2
- Main level bedrooms: 3
Primary bedroom
- Area: 204
- Dimensions: 12 x 17
Bedroom 2
- Area: 130
- Dimensions: 13 x 10
Bedroom 3
- Area: 90
- Dimensions: 9 x 10
Primary bathroom
- Features: Full Bath
- Level: Main
Kitchen
- Area: 110
- Dimensions: 11 x 10
Living room
- Area: 195
- Dimensions: 15 x 13
Heating
- Electric, Forced Air
Cooling
- Central Air, Electric
Appliances
- Included: Dishwasher, Electric Oven, Free-Standing Electric Range, Electric Water Heater
- Laundry: 1st Floor, Laundry Closet, In Kitchen
Features
- Ceiling Smooth, Open Floorplan, Laminate Counters
- Flooring: Ceramic Tile, Luxury Vinyl
- Windows: Storm Window(s), Tilt Out Windows
- Basement: None
- Attic: Pull Down Stairs,Storage
- Has fireplace: No
- Fireplace features: None
Interior area
- Total interior livable area: 1,009 sqft
Property
Parking
- Total spaces: 1
- Parking features: Attached, Paved
- Attached garage spaces: 1
- Has uncovered spaces: Yes
Features
- Levels: One
- Stories: 1
- Patio & porch: Front Porch
- Fencing: Fenced
Lot
- Size: 0.34 Acres
- Features: Cul-De-Sac, Few Trees, 1/2 Acre or Less
- Topography: Level
Details
- Parcel number: 44100203.00
Construction
Type & style
- Home type: SingleFamily
- Architectural style: Traditional
- Property subtype: Single Family Residence, Residential
Materials
- Vinyl Siding
- Foundation: Slab
- Roof: Composition
Utilities & green energy
- Sewer: Public Sewer
- Water: Public
- Utilities for property: Cable Available, Underground Utilities
Community & HOA
Community
- Features: Street Lights
- Security: Smoke Detector(s)
- Subdivision: Timberwood Acre
HOA
- Has HOA: No
- Services included: None
Location
- Region: Woodruff
Financial & listing details
- Price per square foot: $233/sqft
- Tax assessed value: $138,600
- Date on market: 8/4/2026
- Listing terms: USDA Loan
Estimated market value
$233,200
$222,000 - $245,000
$1,524/mo
Price history
| Date | Event | Price |
|---|---|---|
| 8/11/2026 | Price change | $235,000-2.1%$233/sqft |
Source:  Greater Greenville AOR #1599717 Report a problem Greater Greenville AOR #1599717 Report a problem | ||
| 8/4/2026 | Listed for sale | $240,000+20%$238/sqft |
Source: Greater Greenville AOR #1599717 Report a problem | ||
| 10/7/2022 | Sold | $200,000-4.8%$198/sqft |
Source:  SAR as distributed by MLS GRID #290494 Report a problem SAR as distributed by MLS GRID #290494 Report a problem | ||
| 9/9/2022 | Pending sale | $210,000$208/sqft |
Source: SAR as distributed by MLS GRID #290494 Report a problem | ||
| 8/2/2022 | Price change | $210,000-2.1%$208/sqft |
Source: Greater Greenville AOR #1472635 Report a problem | ||
| 6/16/2022 | Price change | $214,500-2.3%$213/sqft |
Source: SAR as distributed by MLS GRID #290494 Report a problem | ||
| 5/29/2022 | Listed for sale | $219,500+77%$218/sqft |
Source: SAR as distributed by MLS GRID #290494 Report a problem | ||
| 2/19/2019 | Sold | $124,000+0%$123/sqft |
Source: SAR as distributed by MLS GRID #251337 Report a problem | ||
| 4/26/2018 | Listing removed | $123,990$123/sqft |
Source: WJH LLC #251337 Report a problem | ||
| 4/23/2018 | Listed for sale | $123,990$123/sqft |
Source: WJH LLC #251337 Report a problem | ||
Public tax history
| Year | Property taxes | Tax assessment |
|---|---|---|
| 2025 | -- | $5,544 |
| 2024 | $1,443 -62.4% | $5,544 |
| 2023 | $3,840 | $5,544 -25.5% |
| 2022 | -- | $7,440 |
| 2021 | -- | $7,440 |
| 2020 | -- | $7,440 |
| 2019 | -- | $7,440 +12300% |
| 2018 | $26 | $60 |
| 2017 | $26 -1.5% | $60 |
| 2016 | $27 +1.3% | $60 |
| 2015 | $26 +2.1% | $60 |
| 2014 | $26 | $60 |
| 2013 | -- | $60 |
| 2012 | -- | -- |
| 2006 | $23 | $60 |
| 2005 | -- | $60 |
| 2004 | $23 +0.8% | $60 |
| 2003 | $23 | $60 +50% |
| 2002 | -- | $40 |
| 2001 | $15 -88.3% | $40 |
| 2000 | $130 | $40 |
Find assessor info on the county website
Monthly payment
Est. payment
Payment breakdown
Explore the cost of this home by adjusting the details. Changes won't be saved.Climate risks
Neighborhood: 29388
Nearby schools
Schools provided by the listing agent
- Elementary: Woodruff
- Middle: Woodruff
- High: Woodruff
Source: Greater Greenville AOR. This data may not be complete. We recommend contacting the local school district to confirm school assignments for this home.
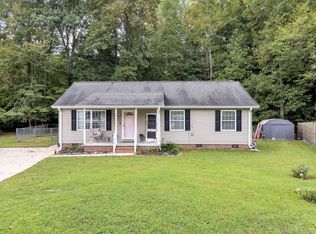
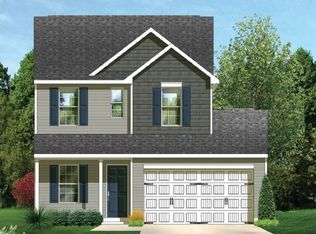
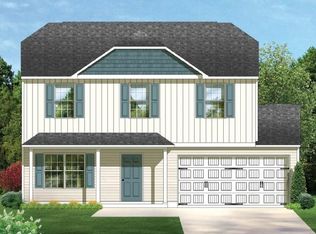
Similar homes
- $249,9993 bd2 ba1.3k sqft240 Stone Ave, Woodruff, SC 29388For Sale
 MLS ID #1602693, Danielle Simmons, Redfin Corporation. Greater Greenville AOR
 - $250,0003 bd2 ba1.3k sqft541 Chantry Ln, Moore, SC 29369For Sale
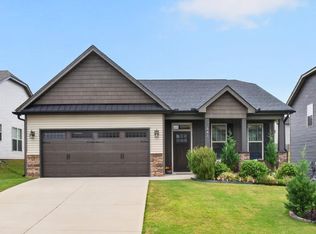 MLS ID #342246, Leda Othman, Keller Williams Realty. SAR as distributed by MLS GRID
 - $210,0002 bd2 ba1.4k sqft934 Rocky Ridge Rd, Enoree, SC 29335For Sale
 MLS ID #340291, Jordan Surrett, KELLER WILLIAMS GREENVILLE CENTRAL. SAR as distributed by MLS GRID
 - $243,0003 bd2 ba1.2k sqft2004 Small Meadows Ct, Fountain Inn, SC 29644For Sale
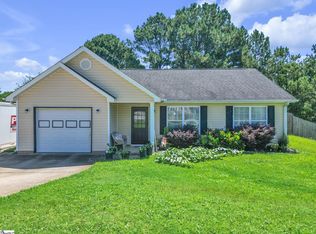 MLS ID #1602141, Stephen Haldeman, Chucktown Homes Team by LPT. Greater Greenville AOR
