Charming one story, site built home situated on 1 full acre offering a wonderful combination of space, privacy, and convenience with NO HOA! This 3 bedroom, 2 bath home features approximately 1,500 square feet of comfortable single level living, with all bedrooms and both full baths conveniently located on the main floor. Durable luxury vinyl tile/plank flooring flows throughout the living room, dining room, and kitchen for easy, low maintenance living. Outside is where this property really stands out! Enjoy a level, partially fenced one acre yard dotted with mature trees, providing plenty of room for pets, gardening, outdoor entertaining, or simply relaxing on the 12x11 deck. With no HOA rules to follow, there’s room to spread out and enjoy your property your way. And wait until you see the 30 x 40 detached workshop with electricity and 220 volt service! Whether you’re a car enthusiast, woodworker, hobbyist, collector, or simply need space for tools, equipment, ATVs, motorcycles, a boat, or other toys, this is the workshop you’ve been dreaming of. A gravel driveway provides ample off street parking, and the home also features an exterior ramp for added accessibility. Built in 1998 on a crawl space foundation, this stick built home features brick/vinyl siding, a composition shingle roof, electric heat, and central forced-air cooling. Water is available through both public service for a fee or a private well, with septic sewer service. Located in the Laurens County School District and convenient to Lake Rabon (5 mins) for fishing, boating, and outdoor recreation, this property is a great opportunity for buyers looking for acreage, privacy, a fantastic workshop, and single level living just outside town. The home is being offered as is and priced with consideration for some repairs and updates, giving the next owner the opportunity to make it their own. Schedule your showing today!
For sale
Price cut: $10.1K (9/22)
$234,900
377 Fort Lindley Rd, Laurens, SC 29360
3beds
1,502sqft
Single Family Residence, Residential
Built in 1998
1 Acres Lot
$230,800 Zestimate®
$156/sqft
$-- HOA
What's special
Mature treesComposition shingle roof
- 50 days
- 480
- 34
Zillow last checked:
Listing updated:
Listed by:
Erin Joseph 864-313-2561,
Keller Williams Realty
Source: Greater Greenville AOR,MLS#: 1601051
Facts & features
Interior
Bedrooms & bathrooms
- Bedrooms: 3
- Bathrooms: 2
- Full bathrooms: 2
- Main level bathrooms: 2
- Main level bedrooms: 3
Rooms
- Room types: Workshop
Primary bedroom
- Area: 182
- Dimensions: 14 x 13
Bedroom 2
- Area: 132
- Dimensions: 12 x 11
Bedroom 3
- Area: 132
- Dimensions: 12 x 11
Primary bathroom
- Features: Shower Only, Walk-In Closet(s)
- Level: Main
Dining room
- Area: 110
- Dimensions: 11 x 10
Kitchen
- Area: 143
- Dimensions: 13 x 11
Living room
- Area: 252
- Dimensions: 18 x 14
Heating
- Electric
Cooling
- Central Air
Appliances
- Included: Dishwasher, Free-Standing Electric Range, Microwave, Electric Water Heater
- Laundry: Walk-in, Electric Dryer Hookup, Washer Hookup
Features
- Granite Counters, Open Floorplan, Pantry
- Flooring: Luxury Vinyl
- Basement: None
- Has fireplace: No
- Fireplace features: None
Interior area
- Total interior livable area: 1,502 sqft
Property
Parking
- Total spaces: 1
- Parking features: Detached, Driveway, Gravel
- Garage spaces: 1
- Has uncovered spaces: Yes
Accessibility
- Accessibility features: Accessible Approach with Ramp, Disability Access
Features
- Levels: One
- Stories: 1
- Patio & porch: Deck
- Fencing: Fenced
Lot
- Size: 1 Acres
- Dimensions: 125 x 384 x 120 x 349
- Features: Few Trees, 1 - 2 Acres
- Topography: Level
Details
- Parcel number: 2000000039
Construction
Type & style
- Home type: SingleFamily
- Architectural style: Ranch
- Property subtype: Single Family Residence, Residential
Materials
- Vinyl Siding
- Foundation: Crawl Space
- Roof: Composition
Condition
- Year built: 1998
Utilities & green energy
- Sewer: Septic Tank
- Water: Well
- Utilities for property: Water Available
Community & HOA
Community
- Features: None
- Subdivision: Other
HOA
- Has HOA: No
- Services included: None
Location
- Region: Laurens
Financial & listing details
- Price per square foot: $156/sqft
- Tax assessed value: $6,500
- Annual tax amount: $65
- Date on market: 8/16/2026
Estimated market value
$230,800
$219,000 - $242,000
$1,271/mo
Price history
| Date | Event | Price |
|---|---|---|
| 9/22/2026 | Price change | $234,900-4.1%$156/sqft |
Source:  Greater Greenville AOR #1601051 Report a problem Greater Greenville AOR #1601051 Report a problem | ||
| 8/16/2026 | Listed for sale | $245,000$163/sqft |
Source: Greater Greenville AOR #1601051 Report a problem | ||
Public tax history
| Year | Property taxes | Tax assessment |
|---|---|---|
| 2025 | $65 | -- |
| 2024 | $65 | -- |
| 2023 | -- | $3,000 |
| 2022 | $520 +15.5% | $3,000 +14.9% |
| 2021 | $450 | $2,610 |
| 2020 | -- | $2,610 |
| 2018 | $455 | $2,610 |
| 2017 | -- | $2,610 +4% |
| 2015 | $386 | $2,510 |
| 2014 | $386 | $2,510 |
| 2013 | $386 | $2,510 |
| 2012 | -- | $2,510 |
| 2011 | -- | $2,510 +4.6% |
| 2010 | -- | $2,400 |
Find assessor info on the county website
Monthly payment
Est. payment
Payment breakdown
Explore the cost of this home by adjusting the details. Changes won't be saved.Climate risks
Neighborhood: 29360
Nearby schools
Schools provided by the listing agent
- Elementary: Laurens
- Middle: Laurens
- High: Laurens Dist 55
Source: Greater Greenville AOR. This data may not be complete. We recommend contacting the local school district to confirm school assignments for this home.
Similar homes
- $250,0003 bd2 ba1.6k sqft904 W Hampton St, Laurens, SC 29360For Sale
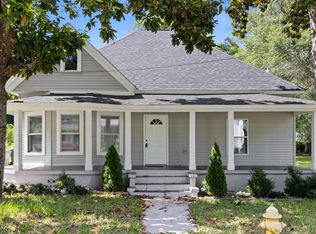 MLS ID #1560969, Ashley Smith, EXP Realty LLC. Greater Greenville AOR
 - $263,0003 bd2 ba1.6k sqft2740 Torrington Rd, Laurens, SC 29360For Sale
 MLS ID #20305826, William Bruen, Realty One Group Freedom. WUMLS
 - $292,5003 bd2 ba1.8k sqft103 David St, Laurens, SC 29360For Sale
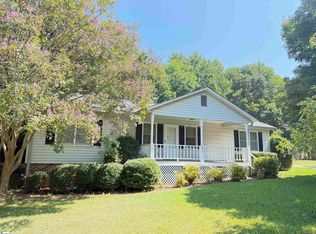 MLS ID #1603087, Deborah Simpson, Simpson Land and Home. Greater Greenville AOR
 - $179,9003 bd2 ba1.1k sqft202 Hilldale Ave, Laurens, SC 29360For Sale
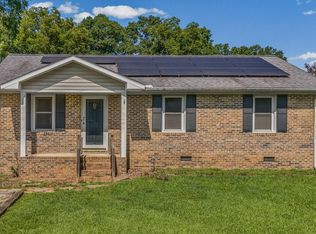 MLS ID #1601125, Melissa Faulkner, Bluefield Realty Group. Greater Greenville AOR
