Lets Guide You home to this BRICK BEAUTY WITH A BACKYARD MADE FOR LIVING! Welcome home to this well-maintained 3-bedroom, 2-full-bath brick home packed with space, charm, and extras! From the moment you arrive, the large rocking-chair front porch invites you to slow down and stay awhile. Inside, you’ll find a formal living room and dining room, a cozy fireplace, and a kitchen featuring a double oven and convenient tilt-out windows. Outside is where this home really shines! Enjoy a 2-car carport, workshop, and an above ground pool with a deck and covered bar area—perfect for entertaining, relaxing, and making memories with family and friends. Brick exterior 3 bedrooms | 2 full baths Formal living & dining rooms fireplace Double oven Tilt-out windows 2-car carport Workshop Solar Panels pool Large front rocking-chair porch. This is more than a house—it’s a place to gather, relax, entertain, and call HOME
For sale
Price cut: $5.4K (10/13)
$319,500
103 Knollview Dr, Laurens, SC 29360
3beds
1,948sqft
Single Family Residence, Residential
Built in ----
0.75 Acres Lot
$313,400 Zestimate®
$164/sqft
$-- HOA
What's special
Cozy fireplaceBrick homeLarge rocking-chair front porchSolar panelsConvenient tilt-out windows
- 9 days
- 920
- 18
Likely to sell faster than
Zillow last checked:
Listing updated:
Listed by:
Sarah Hill 864-923-2357,
864 Realty LLC
Source: Greater Greenville AOR,MLS#: 1606088
Facts & features
Interior
Bedrooms & bathrooms
- Bedrooms: 3
- Bathrooms: 2
- Full bathrooms: 2
- Main level bathrooms: 2
- Main level bedrooms: 3
Rooms
- Room types: Laundry, Workshop
Primary bedroom
- Area: 121
- Dimensions: 11 x 11
Bedroom 2
- Area: 110
- Dimensions: 11 x 10
Bedroom 3
- Area: 204
- Dimensions: 17 x 12
Primary bathroom
- Features: Full Bath, Shower Only, Multiple Closets
- Level: Main
Dining room
- Area: 154
- Dimensions: 14 x 11
Family room
- Area: 220
- Dimensions: 20 x 11
Kitchen
- Area: 121
- Dimensions: 11 x 11
Living room
- Area: 252
- Dimensions: 18 x 14
Heating
- Electric, Forced Air
Cooling
- Electric
Appliances
- Included: Cooktop, Dishwasher, Double Oven, Electric Water Heater
- Laundry: 1st Floor, Walk-in, Laundry Room
Features
- Bookcases, Laminate Counters, Pantry
- Flooring: Carpet, Wood, Laminate
- Doors: Storm Door(s)
- Windows: Storm Window(s), Vinyl/Aluminum Trim
- Basement: None
- Attic: Pull Down Stairs,Storage
- Number of fireplaces: 1
- Fireplace features: Circulating, Wood Burning
Interior area
- Total interior livable area: 1,948 sqft
Property
Parking
- Parking features: Attached Carport, Carport, Paved
- Has carport: Yes
- Has uncovered spaces: Yes
Features
- Levels: One
- Stories: 1
- Patio & porch: Deck, Patio
- Has private pool: Yes
- Pool features: Above Ground
- Fencing: Fenced
Lot
- Size: 0.75 Acres
- Features: Few Trees, 1/2 Acre or Less
- Topography: Level
Details
- Parcel number: 9060801021
Construction
Type & style
- Home type: SingleFamily
- Architectural style: Ranch
- Property subtype: Single Family Residence, Residential
Materials
- Brick Veneer
- Foundation: Crawl Space
- Roof: Architectural
Utilities & green energy
- Electric: Photovoltaics Seller Owned
- Sewer: Public Sewer
- Water: Public
- Utilities for property: Cable Available
Community & HOA
Community
- Features: None
- Security: Smoke Detector(s)
- Subdivision: None
HOA
- Has HOA: No
- Services included: None
Location
- Region: Laurens
Financial & listing details
- Price per square foot: $164/sqft
- Tax assessed value: $230,100
- Annual tax amount: $2,303
- Date on market: 10/8/2026
- Listing terms: USDA Loan
Estimated market value
$313,400
$298,000 - $329,000
$1,609/mo
Price history
| Date | Event | Price |
|---|---|---|
| 10/13/2026 | Price change | $319,500-1.7%$164/sqft |
Source:  Greater Greenville AOR #1606088 Report a problem Greater Greenville AOR #1606088 Report a problem | ||
| 10/8/2026 | Listed for sale | $324,900+37.7%$167/sqft |
Source: Greater Greenville AOR #1606088 Report a problem | ||
| 9/21/2021 | Sold | $236,000$121/sqft |
Source: Greater Greenville AOR #1450243 Report a problem | ||
| 7/27/2021 | Pending sale | $236,000+10.8%$121/sqft |
Source: Greater Greenville AOR #1450243 Report a problem | ||
| 7/24/2021 | Listed for sale | $213,000+21.7%$109/sqft |
Source: Greater Greenville AOR #1450243 Report a problem | ||
| 7/31/2019 | Sold | $175,000-1.1%$90/sqft |
Source: Greater Greenville AOR #1389566 Report a problem | ||
| 6/21/2019 | Pending sale | $177,000$91/sqft |
Source: Coldwell Banker Caine #1389566 Report a problem | ||
| 5/7/2019 | Price change | $177,000-3%$91/sqft |
Source: Coldwell Banker Caine #1389566 Report a problem | ||
| 4/10/2019 | Listed for sale | $182,500+7.4%$94/sqft |
Source: Coldwell Banker Caine/Williams #1389566 Report a problem | ||
| 2/16/2016 | Listing removed | $169,900$87/sqft |
Source: CENTURY 21 The Gresham Company #1300477 Report a problem | ||
| 5/8/2015 | Listed for sale | $169,900$87/sqft |
Source: CENTURY 21 The Gresham Company #1300477 Report a problem | ||
Public tax history
| Year | Property taxes | Tax assessment |
|---|---|---|
| 2025 | $2,303 +4.1% | $9,200 |
| 2024 | $2,213 +26.2% | $9,200 |
| 2023 | $1,754 -3% | $9,200 -33.4% |
| 2022 | $1,809 +41.1% | $13,810 +103.1% |
| 2021 | $1,282 | $6,800 -33.3% |
| 2020 | -- | $10,200 +139.4% |
| 2018 | $520 | $4,260 |
| 2017 | -- | $4,260 +0.5% |
| 2015 | $445 | $4,240 |
| 2014 | $445 | $4,240 |
| 2013 | $445 | $4,240 |
| 2012 | -- | $4,240 |
| 2011 | -- | $4,240 +3.9% |
| 2010 | -- | $4,080 |
Find assessor info on the county website
Monthly payment
Est. payment
Payment breakdown
Explore the cost of this home by adjusting the details. Changes won't be saved.Climate risks
Neighborhood: 29360
Nearby schools
Schools provided by the listing agent
- Elementary: Laurens
- Middle: Laurens
- High: Laurens Dist 55
Source: Greater Greenville AOR. This data may not be complete. We recommend contacting the local school district to confirm school assignments for this home.
Similar homes
- $287,5003 bd2 ba1.8k sqft103 David St, Laurens, SC 29360For Sale
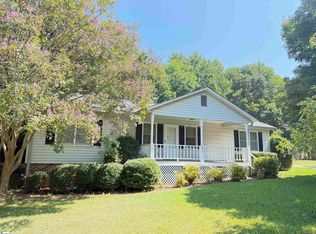 MLS ID #1603087, Deborah Simpson, Simpson Land and Home. Greater Greenville AOR
 - $299,5003 bd1 ba1.5k sqft100 Dial Pl, Laurens, SC 29360For Sale
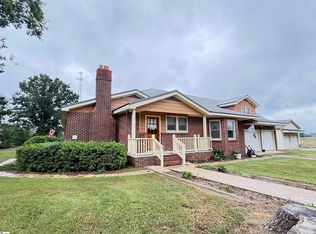 MLS ID #1605683, Deborah Simpson, Simpson Land and Home. Greater Greenville AOR
 - $355,0004 bd2 ba1.5k sqft307 Westminister Ave, Laurens, SC 29360For Sale
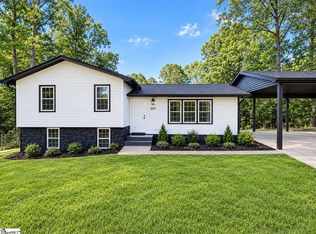 MLS ID #1605647, DeAndre Leake, Diamond Realty & Investments. Greater Greenville AOR
 - $409,9003 bd3 ba2.2k sqft637 Ranch Rd, Laurens, SC 29360For Sale
 MLS ID #342765, Brad Liles, Keller Williams on Main. SAR as distributed by MLS GRID
