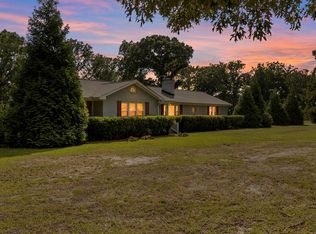
Country living at its best! Welcome to 100 Dial Place, where two acres offer room to spread out, enjoy the outdoors, and make the property your own—all with no HOA. Start your morning sipping coffee on the porch before heading out to enjoy everything the area has to offer. Conveniently located in a desirable area, this property provides easy access to Simpsonville, Greenville, Greenwood, and the shops, dining, and charm of historic downtown Laurens. Two garages, each accommodating two cars, provide ample parking and storage, while a workshop area behind the detached garage offers space for hobbies and projects. Looking for even more room? Current GIS shows 3 acres. Buyer will need survey to end property at current fence unless they negotiate for additional acre. Come discover the space, convenience, and country lifestyle waiting for you at 100 Dial Place!
For sale
$299,500
100 Dial Pl, Laurens, SC 29360
3beds
1,550sqft
Single Family Residence, Residential
Built in ----
2 Acres Lot
$291,400 Zestimate®
$193/sqft
$-- HOA
What's special
- 8 days
- 479
- 47
Likely to sell faster than
Zillow last checked:
Listing updated:
Listed by:
Deborah Simpson 864-923-1372,
Simpson Land and Home
Source: Greater Greenville AOR,MLS#: 1605683
Facts & features
Interior
Bedrooms & bathrooms
- Bedrooms: 3
- Bathrooms: 1
- Full bathrooms: 1
- Main level bathrooms: 1
- Main level bedrooms: 3
Rooms
- Room types: Laundry, Attic
Primary bedroom
- Area: 143
- Dimensions: 11 x 13
Bedroom 2
- Area: 108
- Dimensions: 12 x 9
Bedroom 3
- Area: 108
- Dimensions: 9 x 12
Primary bathroom
- Features: Other
Kitchen
- Area: 221
- Dimensions: 13 x 17
Living room
- Area: 187
- Dimensions: 11 x 17
Office
- Area: 323
- Dimensions: 19 x 17
Den
- Area: 323
- Dimensions: 19 x 17
Heating
- Electric, Heat Pump
Cooling
- Electric, Heat Pump
Appliances
- Included: Refrigerator, Electric Oven, Free-Standing Electric Range, Electric Water Heater
- Laundry: 1st Floor, Laundry Room
Features
- Flooring: Wood, Vinyl
- Windows: Storm Window(s)
- Basement: None
- Attic: Storage
- Number of fireplaces: 1
- Fireplace features: Wood Burning Stove
Interior area
- Total interior livable area: 1,550 sqft
Property
Parking
- Total spaces: 2
- Parking features: Attached, Workshop in Garage, Yard Door, Detached, Gravel
- Attached garage spaces: 2
- Has uncovered spaces: Yes
Features
- Levels: One
- Stories: 1
- Patio & porch: Front Porch
Lot
- Size: 2 Acres
- Features: Few Trees, 2 - 5 Acres
- Topography: Level
Details
- Parcel number: 2640000013
Construction
Type & style
- Home type: SingleFamily
- Architectural style: Ranch
- Property subtype: Single Family Residence, Residential
Materials
- Brick Veneer
- Foundation: Crawl Space
- Roof: Metal
Utilities & green energy
- Sewer: Septic Tank
- Water: Public
Community & HOA
Community
- Features: None
- Security: Security System Leased
- Subdivision: None
HOA
- Has HOA: No
- Services included: None
Location
- Region: Laurens
Financial & listing details
- Price per square foot: $193/sqft
- Tax assessed value: $154,000
- Annual tax amount: $3,216
- Date on market: 10/4/2026
Estimated market value
$291,400
$277,000 - $306,000
$1,629/mo
Price history
| Date | Event | Price |
|---|---|---|
| 10/4/2026 | Listed for sale | $299,500$193/sqft |
Source:  Greater Greenville AOR #1605683 Report a problem Greater Greenville AOR #1605683 Report a problem | ||
Public tax history
| Year | Property taxes | Tax assessment |
|---|---|---|
| 2025 | $3,216 +615.4% | $9,240 +108.1% |
| 2024 | $450 +38.6% | $4,440 |
| 2023 | $324 -25.4% | $4,440 |
| 2022 | $435 +17.9% | $4,440 +9.4% |
| 2021 | $369 | $4,060 |
| 2020 | -- | $4,060 |
| 2018 | $373 | $4,060 |
| 2017 | -- | $4,060 +6.8% |
| 2015 | $294 | $3,800 |
| 2014 | $294 | $3,800 |
| 2013 | $294 | $3,800 |
| 2012 | -- | $3,800 |
| 2011 | -- | $3,800 +4.4% |
| 2010 | -- | $3,640 |
Find assessor info on the county website
Monthly payment
Est. payment
Payment breakdown
Explore the cost of this home by adjusting the details. Changes won't be saved.Climate risks
Neighborhood: 29360
Nearby schools
Schools provided by the listing agent
- Elementary: Laurens
- Middle: Laurens
- High: Laurens Dist 55
Source: Greater Greenville AOR. This data may not be complete. We recommend contacting the local school district to confirm school assignments for this home.
Similar homes
- $292,5003 bd2 ba1.8k sqft103 David St, Laurens, SC 29360For Sale
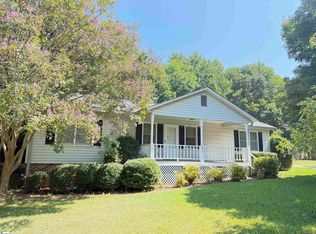 MLS ID #1603087, Deborah Simpson, Simpson Land and Home. Greater Greenville AOR
 - $355,0004 bd2 ba1.5k sqft307 Westminister Ave, Laurens, SC 29360For Sale
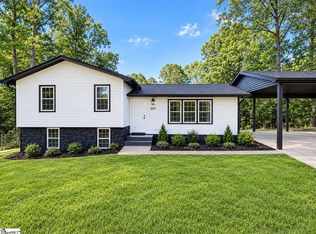 MLS ID #1605647, DeAndre Leake, Diamond Realty & Investments. Greater Greenville AOR
 - $234,9003 bd2 ba1.5k sqft377 Fort Lindley Rd, Laurens, SC 29360For Sale
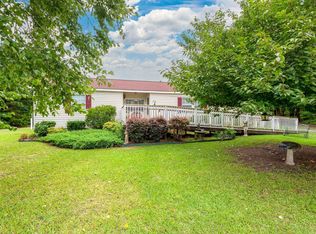 MLS ID #1601051, Erin Joseph, Keller Williams Realty. Greater Greenville AOR
 - $249,9004 bd2 ba1.8k sqft1071 Bethel Church Rd, Laurens, SC 29360For Sale
 MLS ID #1603312, Melinda Gray, Palmetto Heritage Real Estate. Greater Greenville AOR
