Move-In Ready, Fully Renovated Gem Near the Heart of Historic Laurens! If you are looking for modern comfort, peace of mind, and small-town charm, this stunning 3-bedroom, 2-bathroom home checks every single box. Located just one mile from the vibrant Laurens Historic Square, you’ll enjoy immediate access to local restaurants, shopping, community events, the Laurens County Library, and family-friendly fun at Big Air Trampoline Park. Plus, commuting is a breeze with easy access to Fountain Inn, Simpsonville, and a straight, short drive to both Greenwood and Greenville! Virtually everything has been done for you. Benefiting from extensive, major renovations completed within the last 6 months, this home offers nearly maintenance-free living from day one: Brand-New Roof: Worry-free protection for years to come. New Tankless Water Heater: Enjoy endless hot water and peak energy efficiency. Fully Updated Bathrooms: Fresh, stylish, and beautifully redesigned modern finishes. All-New Flooring: Sleek, durable, and cohesive styling from room to room. Fresh Interior Paint: Crisp, clean, and bright, creating a warm and welcoming atmosphere. The thoughtfully designed 3-bedroom, 2-bath layout offers spacious living areas, generous bedroom sizes, and an effortless flow perfect for entertaining or relaxing with family. With all major systems and cosmetics refreshed, you can skip the weekend renovation projects and simply unpack, unwind, and enjoy your new home.
For sale
$292,500
103 David St, Laurens, SC 29360
3beds
1,825sqft
Single Family Residence, Residential
Built in ----
0.49 Acres Lot
$285,300 Zestimate®
$160/sqft
$-- HOA
What's special
Brand-new roofGenerous bedroom sizesFresh interior paintNew tankless water heaterFully updated bathroomsAll-new flooring
- 28 days
- 487
- 37
Likely to sell faster than
Zillow last checked:
Listing updated:
Listed by:
Deborah Simpson 864-923-1372,
Simpson Land and Home
Source: Greater Greenville AOR,MLS#: 1603087
Facts & features
Interior
Bedrooms & bathrooms
- Bedrooms: 3
- Bathrooms: 2
- Full bathrooms: 2
- Main level bathrooms: 2
- Main level bedrooms: 3
Rooms
- Room types: Laundry
Primary bedroom
- Area: 256
- Dimensions: 16 x 16
Bedroom 2
- Area: 130
- Dimensions: 13 x 10
Bedroom 3
- Area: 143
- Dimensions: 13 x 11
Primary bathroom
- Features: Full Bath, Multiple Closets, Shower Only
Dining room
- Area: 165
- Dimensions: 15 x 11
Kitchen
- Area: 143
- Dimensions: 13 x 11
Living room
- Area: 255
- Dimensions: 15 x 17
Office
- Area: 234
- Dimensions: 18 x 13
Den
- Area: 234
- Dimensions: 18 x 13
Heating
- Natural Gas
Cooling
- Central Air, Electric
Appliances
- Included: Trash Compactor, Dishwasher, Dryer, Freezer, Refrigerator, Washer, Free-Standing Electric Range, Range Hood, Gas Water Heater
- Laundry: 1st Floor, Electric Dryer Hookup, Sink, Walk-in, Washer Hookup, Laundry Room
Features
- Bookcases, Ceiling Blown, Split Floor Plan, Pantry
- Flooring: Ceramic Tile, Luxury Vinyl
- Basement: None
- Has fireplace: No
- Fireplace features: None
Interior area
- Total interior livable area: 1,825 sqft
Property
Parking
- Total spaces: 2
- Parking features: Detached Carport, Carport, Asphalt
- Garage spaces: 2
- Has carport: Yes
- Has uncovered spaces: Yes
Features
- Levels: One
- Stories: 1
- Patio & porch: Front Porch
Lot
- Size: 0.49 Acres
- Features: Few Trees, 1/2 Acre or Less
- Topography: Level
Details
- Parcel number: 9060602010
Construction
Type & style
- Home type: SingleFamily
- Architectural style: Ranch
- Property subtype: Single Family Residence, Residential
Materials
- Vinyl Siding
- Foundation: Crawl Space
- Roof: Architectural
Utilities & green energy
- Sewer: Public Sewer
- Water: Public
Community & HOA
Community
- Features: None
- Subdivision: None
HOA
- Has HOA: No
- Services included: None
Location
- Region: Laurens
Financial & listing details
- Price per square foot: $160/sqft
- Tax assessed value: $91,150
- Annual tax amount: $2,482
- Date on market: 9/6/2026
Estimated market value
$285,300
$271,000 - $300,000
$1,624/mo
Price history
| Date | Event | Price |
|---|---|---|
| 9/6/2026 | Listed for sale | $292,500+17%$160/sqft |
Source:  Greater Greenville AOR #1603087 Report a problem Greater Greenville AOR #1603087 Report a problem | ||
| 3/6/2026 | Sold | $250,000-2.7%$137/sqft |
Source: Greater Greenville AOR #1576228 Report a problem | ||
| 2/7/2026 | Pending sale | $257,000$141/sqft |
Source: Greater Greenville AOR #1576228 Report a problem | ||
| 12/16/2025 | Listed for sale | $257,000$141/sqft |
Source: Greater Greenville AOR #1576228 Report a problem | ||
| 12/3/2025 | Contingent | $257,000$141/sqft |
Source: Greater Greenville AOR #1576228 Report a problem | ||
Public tax history
| Year | Property taxes | Tax assessment |
|---|---|---|
| 2025 | $2,482 +312.9% | $5,320 +49.9% |
| 2024 | $601 +18.7% | $3,550 |
| 2023 | $506 +34.7% | $3,550 |
| 2022 | $376 +35.6% | $3,550 +14.9% |
| 2021 | $277 | $3,090 |
| 2020 | -- | $3,090 |
| 2018 | $295 | $3,090 |
| 2017 | -- | $3,090 |
| 2015 | $248 | $3,090 |
| 2014 | $248 | $3,090 |
| 2013 | $248 | $3,090 |
| 2012 | -- | $3,090 |
| 2011 | -- | $3,090 +8% |
| 2010 | -- | $2,860 |
Find assessor info on the county website
Monthly payment
Est. payment
Payment breakdown
Explore the cost of this home by adjusting the details. Changes won't be saved.Climate risks
Neighborhood: 29360
Nearby schools
Schools provided by the listing agent
- Elementary: Laurens
- Middle: Laurens
- High: Laurens Dist 55
Source: Greater Greenville AOR. This data may not be complete. We recommend contacting the local school district to confirm school assignments for this home.
Similar homes
- $295,0004 bd4 ba2.2k sqft200 Ashley Ln, Laurens, SC 29360For Sale
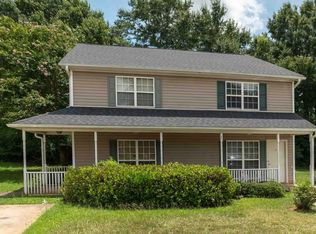 MLS ID #1599502, Natalie Goglia, Optimal Realty and Property Management, LLC. Greater Greenville AOR
 - $234,9003 bd2 ba1.5k sqft377 Fort Lindley Rd, Laurens, SC 29360For Sale
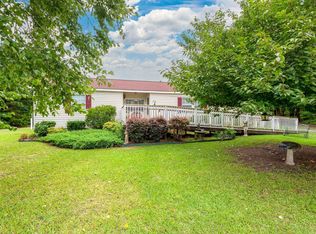 MLS ID #1601051, Erin Joseph, Keller Williams Realty. Greater Greenville AOR
 - $299,0004 bd3 ba2.2k sqft1527 Pinehaven Street Ext, Laurens, SC 29360For Sale
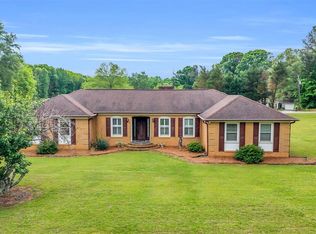 MLS ID #139758, Courtney Hite, eXp Realty LLC (Greenville). MLS Of Greenwood Sc Inc.
 - $220,0003 bd2 ba1.6k sqft107 Pine Rd, Laurens, SC 29360For Sale
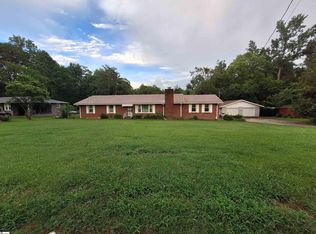 MLS ID #1566426, Andrea Bolding-Walker, Realty One Group Freedom. Greater Greenville AOR
