Enjoy the space and peaceful feel of country living with the convenience of a great Laurens location! Situated on over 2.2 acres, 1138 Fleming Mill Road offers four bedrooms and three full bathrooms, providing flexibility for guests, a home office, hobbies, and everyday living. The spacious property offers room to garden, play, or simply relax and enjoy the outdoors. Convenient access to I-385 and I-26 makes commuting and exploring the Upstate easy, while historic Downtown Laurens is nearby for dining, shopping, and community events. Whether you need extra bedrooms or simply want more room to spread out, this property brings together acreage, versatility, and a convenient location. Schedule your showing and discover the possibilities!
For sale
$269,000
1138 Fleming Mill Rd, Laurens, SC 29360
4beds
1,700sqft
Single Family Residence, Residential
Built in ----
2.54 Acres Lot
$262,500 Zestimate®
$158/sqft
$-- HOA
What's special
Spacious propertyFour bedrooms
- 3 days
- 638
- 73
Zillow last checked:
Listing updated:
Listed by:
Deborah Simpson 864-923-1372,
Simpson Land and Home
Source: Greater Greenville AOR,MLS#: 1607000
Facts & features
Interior
Bedrooms & bathrooms
- Bedrooms: 4
- Bathrooms: 3
- Full bathrooms: 3
- Main level bathrooms: 3
- Main level bedrooms: 4
Rooms
- Room types: Laundry
Primary bedroom
- Area: 144
- Dimensions: 12 x 12
Bedroom 2
- Area: 132
- Dimensions: 12 x 11
Bedroom 3
- Area: 121
- Dimensions: 11 x 11
Bedroom 4
- Area: 110
- Dimensions: 11 x 10
Primary bathroom
- Features: Tub/Shower, Walk-In Closet(s)
Dining room
- Area: 121
- Dimensions: 11 x 11
Family room
- Area: 300
- Dimensions: 20 x 15
Kitchen
- Area: 121
- Dimensions: 11 x 11
Heating
- Electric
Cooling
- Electric
Appliances
- Included: Cooktop, Dishwasher, Electric Oven, Microwave, Tankless Water Heater
- Laundry: Walk-in, Laundry Room
Features
- Vaulted Ceiling(s), Ceiling Smooth, Granite Counters, Open Floorplan, Walk-In Closet(s), Split Floor Plan
- Flooring: Carpet, Ceramic Tile, Vinyl, Luxury Vinyl
- Windows: Tilt Out Windows, Vinyl/Aluminum Trim, Insulated Windows
- Basement: None
- Has fireplace: No
- Fireplace features: None
Interior area
- Total interior livable area: 1,700 sqft
Property
Parking
- Total spaces: 2
- Parking features: Attached Carport, Attached, Carport, Concrete
- Attached garage spaces: 2
- Has carport: Yes
- Has uncovered spaces: Yes
Features
- Levels: One
- Stories: 1
- Patio & porch: Front Porch
- Fencing: Fenced
- Waterfront features: Creek
Lot
- Size: 2.54 Acres
- Features: Few Trees, 2 - 5 Acres
- Topography: Level
Details
- Parcel number: 4410000040
Construction
Type & style
- Home type: SingleFamily
- Architectural style: Ranch
- Property subtype: Single Family Residence, Residential
Materials
- Brick Veneer
- Foundation: Crawl Space
- Roof: Architectural
Utilities & green energy
- Sewer: Septic Tank
- Water: Public
Community & HOA
Community
- Features: None
- Subdivision: None
HOA
- Has HOA: No
- Services included: None
Location
- Region: Laurens
Financial & listing details
- Price per square foot: $158/sqft
- Tax assessed value: $224,400
- Annual tax amount: $1,473
- Date on market: 10/18/2026
Estimated market value
$262,500
$249,000 - $276,000
$1,438/mo
Price history
| Date | Event | Price |
|---|---|---|
| 10/18/2026 | Listed for sale | $269,000+43.1%$158/sqft |
Source:  Greater Greenville AOR #1607000 Report a problem | ||
| 9/22/2020 | Sold | $188,000-3.3%$111/sqft |
Source: Greater Greenville AOR #1418769 Report a problem | ||
| 7/28/2020 | Pending sale | $194,500$114/sqft |
Source: Upstate Realty, Inc. #1418769 Report a problem | ||
| 7/23/2020 | Price change | $194,500-2.5%$114/sqft |
Source: Upstate Realty, Inc. #1418769 Report a problem | ||
| 6/10/2020 | Listed for sale | $199,500$117/sqft |
Source: Upstate Realty, Inc. #1418769 Report a problem | ||
| 5/27/2020 | Pending sale | $199,500$117/sqft |
Source: Upstate Realty, Inc. #1418769 Report a problem | ||
| 5/22/2020 | Listed for sale | $199,500+97.8%$117/sqft |
Source: Upstate Realty, Inc. #1418769 Report a problem | ||
| 10/2/2019 | Sold | $100,861-14.9%$59/sqft |
Source: Public Record Report a problem | ||
| 5/19/2016 | Sold | $118,500-1.3%$70/sqft |
Source: Greater Greenville AOR #1314634 Report a problem | ||
| 4/12/2016 | Pending sale | $120,000$71/sqft |
Source: PALMETTO HERITAGE REAL ESTATE #1314634 Report a problem | ||
| 3/3/2016 | Price change | $120,000-4.8%$71/sqft |
Source: PALMETTO HERITAGE REAL ESTATE #1314634 Report a problem | ||
| 1/25/2016 | Price change | $126,000-3.1%$74/sqft |
Source: PALMETTO HERITAGE REAL ESTATE #1314634 Report a problem | ||
| 11/23/2015 | Listed for sale | $130,000$76/sqft |
Source: PALMETTO HERITAGE REAL ESTATE #1308357 Report a problem | ||
| 10/16/2015 | Pending sale | $130,000$76/sqft |
Source: PALMETTO HERITAGE REAL ESTATE #1308357 Report a problem | ||
| 10/8/2015 | Listed for sale | $130,000$76/sqft |
Source: PALMETTO HERITAGE REAL ESTATE #1308357 Report a problem | ||
| 10/7/2015 | Pending sale | $130,000$76/sqft |
Source: PALMETTO HERITAGE REAL ESTATE #1308357 Report a problem | ||
| 9/12/2015 | Price change | $130,000+10.6%$76/sqft |
Source: PALMETTO HERITAGE REAL ESTATE #1308357 Report a problem | ||
| 4/16/2015 | Pending sale | $117,500$69/sqft |
Source: PALMETTO HERITAGE REAL ESTATE #1297799 Report a problem | ||
| 3/31/2015 | Listed for sale | $117,500+23.7%$69/sqft |
Source: Palmetto Heritage Real Estate #1297799 Report a problem | ||
| 9/15/2008 | Sold | $95,000+192.3%$56/sqft |
Source: Public Record Report a problem | ||
| 2/28/2008 | Sold | $32,500-44.9%$19/sqft |
Source: Public Record Report a problem | ||
| 9/25/2007 | Sold | $59,000$35/sqft |
Source: Public Record Report a problem | ||
Public tax history
| Year | Property taxes | Tax assessment |
|---|---|---|
| 2025 | $1,473 +4.6% | $8,520 |
| 2024 | $1,408 +44.9% | $8,520 |
| 2023 | $972 -28.4% | $8,520 |
| 2022 | $1,357 +17.2% | $8,520 +15% |
| 2021 | $1,158 | $7,410 +15.2% |
| 2020 | -- | $6,430 +49.9% |
| 2018 | $706 | $4,290 -33.3% |
| 2017 | -- | $6,430 +91.4% |
| 2015 | $497 | $3,360 |
| 2014 | $497 | $3,360 |
| 2013 | $497 | $3,360 |
| 2012 | -- | $3,360 |
| 2011 | -- | $3,360 +3.1% |
| 2010 | -- | $3,260 |
Find assessor info on the county website
Monthly payment
Est. payment
Payment breakdown
Explore the cost of this home by adjusting the details. Changes won't be saved.Climate risks
Neighborhood: 29360
Nearby schools
Schools provided by the listing agent
- Elementary: Laurens
- Middle: Laurens
- High: Laurens Dist 55
Source: Greater Greenville AOR. This data may not be complete. We recommend contacting the local school district to confirm school assignments for this home.
Similar homes
- $299,5003 bd1 ba1.5k sqft100 Dial Pl, Laurens, SC 29360For Sale
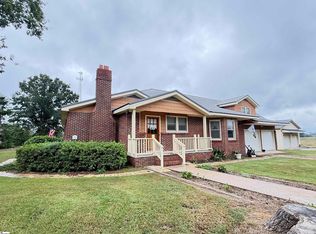 MLS ID #1605683, Deborah Simpson, Simpson Land and Home. Greater Greenville AOR
- $269,9004 bd2 ba1.4k sqft2673 Whitmire Hwy, Kinards, SC 29355For Sale
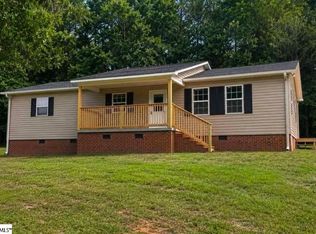 MLS ID #1607052, Jason Paxton, BHHS C Dan Joyner - Midtown. Greater Greenville AOR
- $355,0004 bd2 ba1.5k sqft307 Westminister Ave, Laurens, SC 29360For Sale
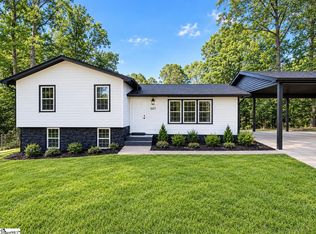 MLS ID #1605647, DeAndre Leake, Diamond Realty & Investments. Greater Greenville AOR
- $249,9004 bd2 ba1.8k sqft1071 Bethel Church Rd, Laurens, SC 29360For Sale
 MLS ID #1603312, Melinda Gray, Palmetto Heritage Real Estate. Greater Greenville AOR
