Walk to thriving Downtown Laurens from this MOVE-IN READY home that offers practical, efficient living with plenty of room to enjoy the outdoors! Built in 2006, this 2-bedroom, 1-bath home sits on a large lot and includes a covered carport with storage, plus a covered RV parking pad—a great bonus for extra parking, a camper, boat or outdoor toys. The seller has also taken care of several important updates, making life a little easier for the next owner. Recent improvements include a NEW HVAC unit, new washer, new hot water heater, new roof ridge vent and a new water purification system. Simple, comfortable and easy to maintain, this home is a great option for anyone looking for low-maintenance living with a little extra outdoor space—all within walking distance of Downtown Laurens! This could also prove to be a great investment property for the future of Laurens and Laurens County is bright!
For sale
$189,000
214 Jones St, Laurens, SC 29360
2beds
900sqft
Single Family Residence, Residential
Built in ----
0.26 Acres Lot
$183,600 Zestimate®
$210/sqft
$-- HOA
What's special
Covered rv parking padNew hvac unitCovered carport with storageNew hot water heaterLarge lotNew roof ridge ventNew water purification system
- 28 days
- 289
- 21
Zillow last checked:
Listing updated:
Listed by:
Susan Tallman 864-923-1958,
BHHS C Dan Joyner - Midtown,
Heather Hardee Tiller,
BHHS C Dan Joyner - Midtown
Source: Greater Greenville AOR,MLS#: 1603041
Facts & features
Interior
Bedrooms & bathrooms
- Bedrooms: 2
- Bathrooms: 1
- Full bathrooms: 1
- Main level bathrooms: 1
- Main level bedrooms: 2
Rooms
- Room types: Laundry
Primary bedroom
- Area: 144
- Dimensions: 12 x 12
Bedroom 2
- Area: 104
- Dimensions: 13 x 8
Primary bathroom
- Level: Main
Kitchen
- Area: 192
- Dimensions: 16 x 12
Living room
- Area: 224
- Dimensions: 16 x 14
Heating
- Forced Air, Natural Gas
Cooling
- Central Air, Electric
Appliances
- Included: Dishwasher, Dryer, Microwave, Washer, Free-Standing Electric Range, Electric Water Heater, Water Purifier
- Laundry: 1st Floor, Laundry Closet, Electric Dryer Hookup, Washer Hookup, Laundry Room
Features
- Ceiling Fan(s), Laminate Counters
- Flooring: Carpet, Vinyl
- Doors: Storm Door(s)
- Windows: Tilt Out Windows, Vinyl/Aluminum Trim, Insulated Windows, Window Treatments
- Basement: None
- Has fireplace: No
- Fireplace features: None
Interior area
- Total interior livable area: 900 sqft
Property
Parking
- Total spaces: 1
- Parking features: Detached Carport, Carport, Covered, R/V-Boat Parking, Concrete
- Garage spaces: 1
- Has carport: Yes
- Has uncovered spaces: Yes
Features
- Levels: One
- Stories: 1
- Patio & porch: Front Porch
Lot
- Size: 0.26 Acres
- Features: Corner Lot, Few Trees, 1/2 Acre or Less
Details
- Parcel number: 9061112029
Construction
Type & style
- Home type: SingleFamily
- Architectural style: Bungalow
- Property subtype: Single Family Residence, Residential
Materials
- Vinyl Siding
- Foundation: Crawl Space
- Roof: Architectural
Utilities & green energy
- Sewer: Public Sewer
- Water: Public
- Utilities for property: Cable Available
Community & HOA
Community
- Features: None
- Subdivision: None
HOA
- Has HOA: No
- Services included: None
Location
- Region: Laurens
Financial & listing details
- Price per square foot: $210/sqft
- Tax assessed value: $158,050
- Annual tax amount: $4,168
- Date on market: 9/5/2026
- Listing terms: USDA Loan
Estimated market value
$183,600
$174,000 - $193,000
$917/mo
Price history
| Date | Event | Price |
|---|---|---|
| 9/5/2026 | Listed for sale | $189,000+18.9%$210/sqft |
Source:  Greater Greenville AOR #1603041 Report a problem Greater Greenville AOR #1603041 Report a problem | ||
| 7/22/2022 | Sold | $159,000-0.6%$177/sqft |
Source: Greater Greenville AOR #1475445 Report a problem | ||
| 7/3/2022 | Pending sale | $159,900$178/sqft |
Source: Greater Greenville AOR #1475445 Report a problem | ||
| 6/29/2022 | Listed for sale | $159,900$178/sqft |
Source: Greater Greenville AOR #1475445 Report a problem | ||
Public tax history
| Year | Property taxes | Tax assessment |
|---|---|---|
| 2025 | $4,168 +2.2% | $9,480 |
| 2024 | $4,076 +8.8% | $9,480 |
| 2023 | $3,747 +1423.1% | $9,480 +231.5% |
| 2022 | $246 +24.7% | $2,860 +8.3% |
| 2021 | $197 | $2,640 |
| 2020 | -- | $2,640 |
| 2018 | $208 | $2,640 |
| 2017 | -- | $2,640 +14.8% |
| 2015 | $428 | $2,300 |
| 2014 | $428 | $2,300 |
| 2013 | $428 | $2,300 +7.5% |
| 2012 | -- | $2,140 |
| 2011 | -- | $2,140 |
| 2010 | -- | $2,140 |
Find assessor info on the county website
Monthly payment
Est. payment
Payment breakdown
Explore the cost of this home by adjusting the details. Changes won't be saved.Climate risks
Neighborhood: 29360
Nearby schools
Schools provided by the listing agent
- Elementary: Eb Morse
- Middle: Sanders
- High: Laurens Dist 55
Source: Greater Greenville AOR. This data may not be complete. We recommend contacting the local school district to confirm school assignments for this home.
Similar homes
- $199,0002 bd1 ba946 sqft115 Milliken St, Laurens, SC 29360For Sale
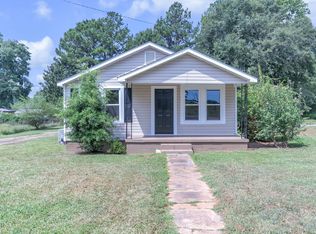 MLS ID #1602662, Deborah Simpson, Simpson Land and Home. Greater Greenville AOR
 - $--2 bd1 ba1k sqft108 Deering St, Laurens, SC 29360Auction
 Xome
Xome - $179,9003 bd2 ba1.1k sqft202 Hilldale Ave, Laurens, SC 29360For Sale
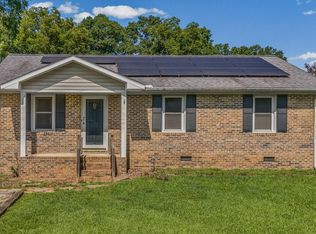 MLS ID #1601125, Melissa Faulkner, Bluefield Realty Group. Greater Greenville AOR
 - $175,0002 bd2 ba1k sqft105 Oakland Hts, Laurens, SC 29360For Sale
 MLS ID #1602196, Nathalie Garcia, Rosado Properties. Greater Greenville AOR
