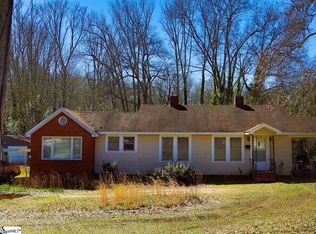
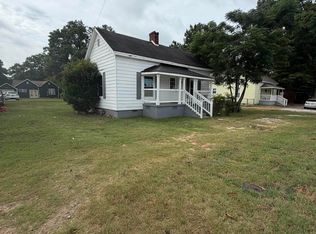
Cute little cottage on a large, level corner lot with two covered porches and a spacious back yard. Ready for some TLC and minor repairs, but already has vinyl windows, vinyl siding, central heating/cooling and one storage building remains. Also has a nice 2-car detached carport and an exterior ramp for those with mobility issues. The interior of the home features a large kitchen with plenty of cabinets, a walk-in laundry room, fireplace with gas logs, and a 2nd bedroom loft area that could also be used as a media room. A great opportunity in an affordable price range.
For sale
$139,900
113 McGowan St, Laurens, SC 29360
2beds
1,170sqft
Single Family Residence, Residential
Built in 1946
0.4 Acres Lot
$-- Zestimate®
$120/sqft
$-- HOA
What's special
Fireplace with gas logsLarge level corner lotTwo covered porchesVinyl sidingStorage buildingVinyl windowsWalk-in laundry room
- 17 days
- 305
- 32
Likely to sell faster than
Zillow last checked:
Listing updated:
Listed by:
Robert Templeton 864-981-0416,
Upstate Realty, Inc.
Source: Greater Greenville AOR,MLS#: 1607444
Facts & features
Interior
Bedrooms & bathrooms
- Bedrooms: 2
- Bathrooms: 1
- Full bathrooms: 1
- Main level bathrooms: 1
- Main level bedrooms: 1
Rooms
- Room types: Laundry
Primary bedroom
- Area: 160
- Dimensions: 16 x 10
Bedroom 2
- Area: 270
- Dimensions: 27 x 10
Primary bathroom
- Features: Full Bath, Tub/Shower
- Level: Main
Dining room
- Area: 70
- Dimensions: 10 x 7
Kitchen
- Area: 154
- Dimensions: 14 x 11
Living room
- Area: 130
- Dimensions: 13 x 10
Heating
- Forced Air, Natural Gas
Cooling
- Central Air, Electric
Appliances
- Included: Dryer, Free-Standing Gas Range, Refrigerator, Washer, Gas Water Heater
- Laundry: 1st Floor, Walk-in, Laundry Room
Features
- Laminate Counters
- Flooring: Laminate
- Windows: Tilt Out Windows, Vinyl/Aluminum Trim, Insulated Windows, Window Treatments
- Basement: None
- Number of fireplaces: 1
- Fireplace features: Gas Log
Interior area
- Total interior livable area: 1,170 sqft
Property
Parking
- Total spaces: 2
- Parking features: Detached Carport, Carport, Unpaved
- Garage spaces: 2
- Has carport: Yes
- Has uncovered spaces: Yes
Accessibility
- Accessibility features: Accessible Approach with Ramp
Features
- Levels: One
- Stories: 1
- Patio & porch: Front Porch, Porch, Rear Porch
- Waterfront features: Lake
Lot
- Size: 0.4 Acres
- Features: Corner Lot, Few Trees, 1/2 Acre or Less
Details
- Parcel number: 9061807025
Construction
Type & style
- Home type: SingleFamily
- Architectural style: Traditional
- Property subtype: Single Family Residence, Residential
Materials
- Vinyl Siding
- Foundation: Crawl Space
- Roof: Composition
Condition
- Year built: 1946
Utilities & green energy
- Sewer: Public Sewer
- Water: Public
Community & HOA
Community
- Features: None
- Subdivision: Other
HOA
- Has HOA: No
- Services included: None
Location
- Region: Laurens
Financial & listing details
- Price per square foot: $120/sqft
- Tax assessed value: $29,300
- Annual tax amount: $325
- Date on market: 10/22/2026
Estimated market value
Not available
Estimated sales range
Not available
$926/mo
Price history
| Date | Event | Price |
|---|---|---|
| 10/22/2026 | Listed for sale | $139,900$120/sqft |
Source:  Greater Greenville AOR #1607444 Report a problem | ||
Public tax history
| Year | Property taxes | Tax assessment |
|---|---|---|
| 2025 | $325 +28.5% | $1,170 |
| 2024 | $253 | $1,170 |
| 2023 | $253 +197.6% | $1,170 |
| 2022 | $85 | $1,170 +10.4% |
| 2021 | $85 | $1,060 |
| 2020 | -- | $1,060 |
| 2018 | $85 | $1,060 |
| 2017 | -- | $1,060 -3.6% |
| 2015 | $249 | $1,100 |
| 2014 | $249 | $1,100 |
| 2013 | $249 | $1,100 |
| 2012 | -- | $1,100 |
| 2011 | -- | $1,100 |
| 2010 | -- | $1,100 |
Find assessor info on the county website
Monthly payment
Est. payment
Payment breakdown
Explore the cost of this home by adjusting the details. Changes won't be saved.Climate risks
Neighborhood: 29360
Nearby schools
Schools provided by the listing agent
- Elementary: Ford
- Middle: Laurens
- High: Laurens Dist 55
Source: Greater Greenville AOR. This data may not be complete. We recommend contacting the local school district to confirm school assignments for this home.
Similar homes
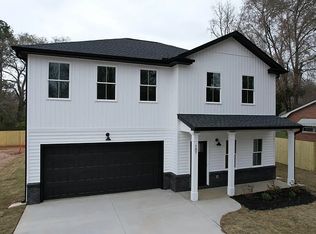
- $--2 bd1 ba1k sqft108 Deering St, Laurens, SC 29360Auction
 Xome
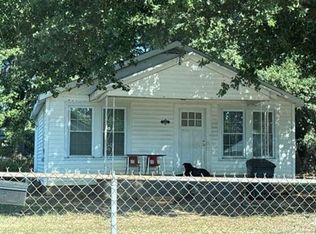
- $149,5002 bd2 ba985 sqft17 Gallon St, Laurens, SC 29360For Sale
 MLS ID #1607061, Christopher Ganser, Lokation Real Estate LLC. Greater Greenville AOR
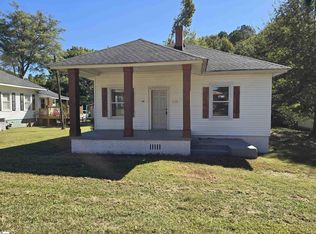
- $140,0002 bd2 ba1.5k sqft500 Lucas Ave, Laurens, SC 29360For Sale
 MLS ID #1600719, Eric Campos Rodon, Keller Williams Grv Upst. Greater Greenville AOR
- $--3 bd2 ba1.3k sqft106 Stuart St, Laurens, SC 29360Auction
 Xome
