Classic Southern character meets modern peace of mind in this fully renovated Laurens gem. Perched on an expansive, roomy corner lot, this 2-bedroom, 1-bathroom home has undergone an extensive top-to-bottom transformation, making it completely turnkey and effortless to maintain. Whether you are stepping into homeownership for the very first time or ready to downsize into an easy, single-level retreat, this property offers true move-in ready comfort with zero weekend project lists. Step inside to discover gleaming original hardwood floors that bring timeless warmth and character to the living spaces. While the historic charm remains front and center, virtually everything else has been thoughtfully updated from the ground up. Enjoy major capital upgrades including a brand-new roof and energy-efficient replacement windows, along with fresh, contemporary finishes throughout the kitchen and bath. A standout feature rarely found in homes of this size is the oversized laundry room. Generous in scale, this space easily accommodates side-by-side appliances with room left over for pantry overflow, open shelving, folding counters, or extra utility storage. Both bedrooms offer comfortable layouts with natural light pouring in through updated windows. Outside, the spacious corner lot provides ample elbow room, mature shade, and endless possibilities for relaxing, gardening, or letting pets run—all while remaining manageable to care for. Located just minutes from downtown Laurens shopping, dining, and easy commuter corridors to Simpsonville and Greenville, 115 Milliken Street delivers low-stress, low-maintenance living at an unbeatable value.
For sale
Price cut: $11K (9/17)
$199,000
115 Milliken St, Laurens, SC 29360
2beds
946sqft
Single Family Residence, Residential
Built in ----
0.4 Acres Lot
$194,100 Zestimate®
$210/sqft
$-- HOA
What's special
Brand-new roofGleaming original hardwood floorsFully renovatedMature shadeOversized laundry roomExpansive roomy corner lotEnergy-efficient replacement windows
- 17 days
- 176
- 11
Likely to sell faster than
Zillow last checked:
Listing updated:
Listed by:
Deborah Simpson 864-923-1372,
Simpson Land and Home
Source: Greater Greenville AOR,MLS#: 1602662
Facts & features
Interior
Bedrooms & bathrooms
- Bedrooms: 2
- Bathrooms: 1
- Full bathrooms: 1
- Main level bathrooms: 1
- Main level bedrooms: 2
Rooms
- Room types: Laundry
Primary bedroom
- Area: 156
- Dimensions: 13 x 12
Bedroom 2
- Area: 144
- Dimensions: 12 x 12
Primary bathroom
- Features: Other
Dining room
- Area: 120
- Dimensions: 12 x 10
Kitchen
- Area: 96
- Dimensions: 12 x 8
Living room
- Area: 204
- Dimensions: 12 x 17
Heating
- Electric
Cooling
- Central Air, Electric
Appliances
- Included: Cooktop, Dishwasher, Self Cleaning Oven, Refrigerator, Electric Oven, Microwave, Gas Water Heater
- Laundry: Walk-in, Electric Dryer Hookup, Stackable Accommodating, Washer Hookup, Laundry Room
Features
- Ceiling Fan(s), Granite Counters, Open Floorplan
- Flooring: Wood, Vinyl
- Windows: Tilt Out Windows, Insulated Windows
- Basement: None
- Has fireplace: No
- Fireplace features: None
Interior area
- Total interior livable area: 946 sqft
Property
Parking
- Total spaces: 2
- Parking features: Detached Carport, Carport, Asphalt
- Garage spaces: 2
- Has carport: Yes
- Has uncovered spaces: Yes
Features
- Levels: One
- Stories: 1
- Patio & porch: Front Porch
Lot
- Size: 0.4 Acres
- Features: Corner Lot, 1/2 Acre or Less
- Topography: Level
Details
- Parcel number: 9061701015
Construction
Type & style
- Home type: SingleFamily
- Architectural style: Bungalow
- Property subtype: Single Family Residence, Residential
Materials
- Vinyl Siding
- Foundation: Crawl Space
- Roof: Architectural
Utilities & green energy
- Sewer: Public Sewer
- Water: Public
Community & HOA
Community
- Features: None
- Subdivision: None
HOA
- Has HOA: No
- Services included: None
Location
- Region: Laurens
Financial & listing details
- Price per square foot: $210/sqft
- Tax assessed value: $37,250
- Annual tax amount: $1,233
- Date on market: 9/2/2026
Estimated market value
$194,100
$184,000 - $204,000
$862/mo
Price history
| Date | Event | Price |
|---|---|---|
| 9/17/2026 | Price change | $199,000-5.2%$210/sqft |
Source:  Greater Greenville AOR #1602662 Report a problem Greater Greenville AOR #1602662 Report a problem | ||
| 9/2/2026 | Listed for sale | $210,000$222/sqft |
Source: Greater Greenville AOR #1602662 Report a problem | ||
Public tax history
| Year | Property taxes | Tax assessment |
|---|---|---|
| 2025 | $1,233 +6.6% | $2,240 |
| 2024 | $1,157 +7.2% | $2,240 |
| 2023 | $1,079 +14% | $2,240 |
| 2022 | $946 +9.3% | $2,240 +8.2% |
| 2021 | $866 | $2,070 |
| 2020 | -- | $2,070 |
| 2018 | $882 | $2,070 |
| 2017 | -- | $2,070 +1.5% |
| 2015 | $60 | $2,040 |
| 2014 | $60 | $2,040 |
| 2013 | $60 | $2,040 |
| 2012 | -- | $2,040 +50% |
| 2011 | -- | $1,360 +7.9% |
| 2010 | -- | $1,260 |
Find assessor info on the county website
Monthly payment
Est. payment
Payment breakdown
Explore the cost of this home by adjusting the details. Changes won't be saved.Climate risks
Neighborhood: 29360
Nearby schools
Schools provided by the listing agent
- Elementary: Laurens
- Middle: Laurens
- High: Laurens Dist 55
Source: Greater Greenville AOR. This data may not be complete. We recommend contacting the local school district to confirm school assignments for this home.
Similar homes
- $179,9003 bd2 ba1.1k sqft202 Hilldale Ave, Laurens, SC 29360For Sale
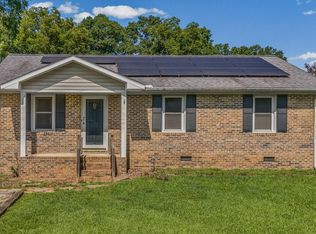 MLS ID #1601125, Melissa Faulkner, Bluefield Realty Group. Greater Greenville AOR
 - $175,0002 bd2 ba1k sqft105 Oakland Hts, Laurens, SC 29360For Sale
 MLS ID #1602196, Nathalie Garcia, Rosado Properties. Greater Greenville AOR
 - $225,0003 bd2 ba1.2k sqft1208 W Main St, Laurens, SC 29360For Sale
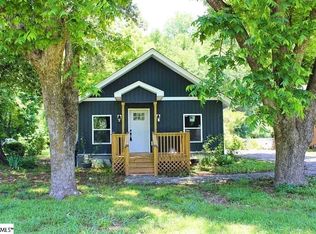 MLS ID #340377, Anthony Weston, EXP Realty LLC. SAR as distributed by MLS GRID
 - $168,0003 bd2 ba1.1k sqft210 E Hampton St, Laurens, SC 29360For Sale
 MLS ID #338927, Maegan Watson, Keller Williams on Main. SAR as distributed by MLS GRID
