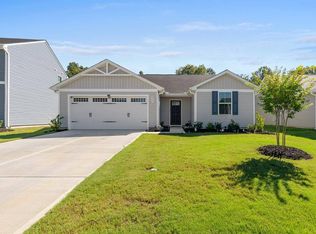
Welcome home to this beautifully designed 3-bedroom, 2.5-bath traditional home that perfectly blends comfort, style, and functionality. From the moment you step inside, you'll appreciate the inviting open floor plan, where the spacious living, dining, and kitchen areas flow seamlessly together—creating the perfect setting for everyday living and effortless entertaining.
Upstairs, the private owner's suite offers a relaxing retreat complete with a generous walk-in closet and en-suite bath. Two additional bedrooms provide plenty of space for family, guests, or a home office.
Step outside to enjoy your private patio, ideal for morning coffee, weekend grilling, or unwinding after a long day. A one-car garage adds convenience and extra storage, while the home's timeless traditional style offers warmth and lasting appeal.
Whether you're a first-time buyer, downsizing, or simply looking for a home that's move-in ready, this inviting property offers the perfect place to call home. Don't miss your opportunity to make it yours!
For sale
Price cut: $5K (9/14)
$220,000
216 Highland Station Dr, Clinton, SC 29325
3beds
1,307sqft
Single Family Residence
Built in ----
8,276 Square Feet Lot
$216,500 Zestimate®
$168/sqft
$30/mo HOA
What's special
Private patioOne-car garageEn-suite bathInviting open floor planTwo additional bedroomsGenerous walk-in closet
- 89 days
- 126
- 2
Zillow last checked:
Listing updated:
Listed by:
Tim Elder 864-616-2147,
Keller Williams Greenville Cen,
Carmen Farrow 919-414-8123,
Keller Williams Greenville Cen
Source: WUMLS,MLS#: 20304010 Originating MLS: Western Upstate Association of Realtors
Originating MLS: Western Upstate Association of RealtorsFacts & features
Interior
Bedrooms & bathrooms
- Bedrooms: 3
- Bathrooms: 3
- Full bathrooms: 2
- 1/2 bathrooms: 1
- Main level bathrooms: 2
- Main level bedrooms: 3
Heating
- Central, Electric
Cooling
- Central Air, Forced Air
Features
- Basement: None
Interior area
- Total structure area: 1,307
- Total interior livable area: 1,307 sqft
Property
Parking
- Total spaces: 1
- Parking features: Attached, Garage
- Attached garage spaces: 1
Features
- Levels: Two
- Stories: 2
Lot
- Size: 8,276 Square Feet
- Features: Outside City Limits, Subdivision
Details
- Parcel number: 9012801313
Construction
Type & style
- Home type: SingleFamily
- Architectural style: Traditional
- Property subtype: Single Family Residence
Materials
- Vinyl Siding
- Foundation: Slab
Utilities & green energy
- Sewer: Public Sewer
Community & HOA
Community
- Subdivision: Other
HOA
- Has HOA: Yes
- HOA fee: $360 annually
Location
- Region: Clinton
Financial & listing details
- Price per square foot: $168/sqft
- Tax assessed value: $217,500
- Annual tax amount: $1,974
- Date on market: 7/16/2026
- Cumulative days on market: 82 days
- Listing agreement: Exclusive Right To Sell
Estimated market value
$216,500
$206,000 - $227,000
$1,661/mo
Price history
| Date | Event | Price |
|---|---|---|
| 9/14/2026 | Price change | $220,000-2.2%$168/sqft |
Source:  Greater Greenville AOR #1598235 Report a problem Greater Greenville AOR #1598235 Report a problem | ||
| 8/15/2026 | Price change | $225,000-2.2%$172/sqft |
Source: Greater Greenville AOR #1598235 Report a problem | ||
| 7/20/2026 | Listed for sale | $230,000+11.2%$176/sqft |
Source: Greater Greenville AOR #1598235 Report a problem | ||
| 3/28/2025 | Sold | $206,755$158/sqft |
Source: Public Record Report a problem | ||
Public tax history
| Year | Property taxes | Tax assessment |
|---|---|---|
| 2025 | $1,974 +847.2% | $8,700 +705.6% |
| 2024 | $208 | $1,080 |
Find assessor info on the county website
Monthly payment
Est. payment
Payment breakdown
Explore the cost of this home by adjusting the details. Changes won't be saved.Climate risks
Neighborhood: 29325
Nearby schools
Schools provided by the listing agent
- Elementary: Clinton Elementary
- Middle: Clinton Middle
- High: Clinton High
Source: WUMLS. This data may not be complete. We recommend contacting the local school district to confirm school assignments for this home.
Similar homes
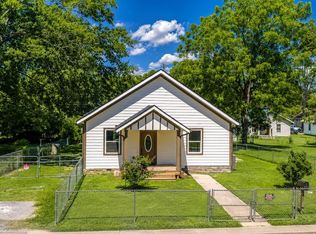
- $229,9002 bd2 ba1k sqft81 Palmetto St, Clinton, SC 29325For Sale
 MLS ID #1596031, Marisol Hernandez, Keller Williams Greenville Central. Greater Greenville AOR
 - $225,0003 bd2 ba1.4k sqft102 Hayworth Ave, Clinton, SC 29325For Sale
 MLS ID #1599627, Thomas Shoupe, Opendoor Brokerage. Greater Greenville AOR
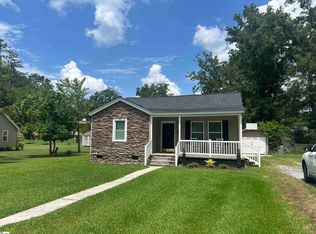
 - $199,9003 bd2 ba1.4k sqft204 Elm St, Clinton, SC 29325For Sale
 MLS ID #1598265, Susan Anderson, Upstate Realty, Inc.. Greater Greenville AOR
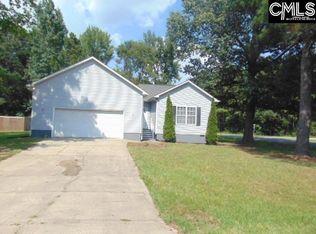
 - $197,5003 bd2 ba1.7k sqft115 Stratford Pl, Clinton, SC 29325For Sale
 MLS ID #643778, Barbara Parks. Consolidated MLS
