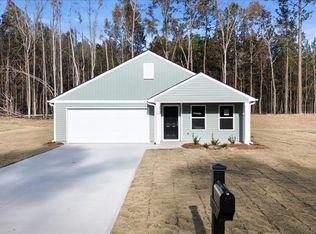
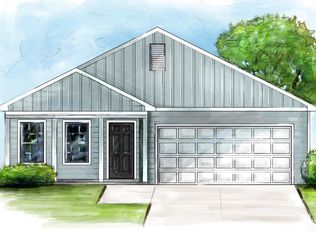
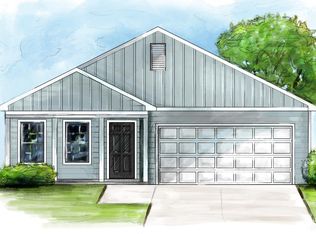
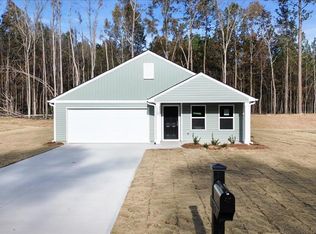
Welcome home to this thoughtfully designed two-story home offering a bright, functional layout and comfortable living spaces throughout. The main level features an open-concept kitchen with a breakfast bar overlooking the dining area and living room, creating an ideal space for everyday living and entertaining. A convenient half bath and dedicated laundry room are also located on the first floor, along with direct access to the attached garage and a spacious rear patio that's perfect for outdoor dining, relaxing, or hosting guests. Upstairs, the private primary suite includes a walk-in closet and an en-suite bath, while two additional bedrooms share a full hall bathroom. With ample storage, a well-designed floor plan, and a great balance of indoor and outdoor living, this home is perfectly suited for a variety of lifestyles. All of this is situated on a level half-acre lot, offering plenty of room for outdoor activities, gardening, or simply relaxing.
For sale
Price cut: $15K (8/27)
$235,000
117 Sunflower Ln, Clinton, SC 29325
3beds
1,394sqft
Single Family Residence, Residential
Built in 2024
0.5 Acres Lot
$233,300 Zestimate®
$169/sqft
$-- HOA
What's special
Comfortable living spacesEn-suite bathOpen-concept kitchenBright functional layoutTwo additional bedroomsConvenient half bathPrivate primary suite
- 53 days
- 165
- 14
Zillow last checked:
Listing updated:
Listed by:
Adam Taylor 864-981-0222,
EXP Realty LLC,
Chelsea Joseph,
EXP Realty LLC
Source: Greater Greenville AOR,MLS#: 1599970
Facts & features
Interior
Bedrooms & bathrooms
- Bedrooms: 3
- Bathrooms: 3
- Full bathrooms: 2
- 1/2 bathrooms: 1
Rooms
- Room types: Laundry
Primary bedroom
- Area: 208
- Dimensions: 16 x 13
Bedroom 2
- Area: 90
- Dimensions: 10 x 9
Bedroom 3
- Area: 99
- Dimensions: 11 x 9
Primary bathroom
- Features: Double Sink, Full Bath, Tub/Shower, Walk-In Closet(s)
- Level: Second
Dining room
- Area: 84
- Dimensions: 12 x 7
Kitchen
- Area: 195
- Dimensions: 15 x 13
Living room
- Area: 168
- Dimensions: 14 x 12
Heating
- Electric, Forced Air
Cooling
- Central Air, Electric
Appliances
- Included: Dishwasher, Free-Standing Electric Range, Range, Microwave, Electric Water Heater
- Laundry: 1st Floor, Walk-in, Electric Dryer Hookup, Washer Hookup, Laundry Room
Features
- Ceiling Smooth, Granite Counters
- Flooring: Carpet, Laminate
- Windows: Tilt Out Windows, Vinyl/Aluminum Trim, Insulated Windows, Window Treatments
- Basement: None
- Has fireplace: No
- Fireplace features: None
Interior area
- Total interior livable area: 1,394 sqft
Property
Parking
- Total spaces: 2
- Parking features: Attached, Garage Door Opener, Concrete
- Attached garage spaces: 2
- Has uncovered spaces: Yes
Features
- Levels: Two
- Stories: 2
- Patio & porch: Patio, Front Porch
Lot
- Size: 0.5 Acres
- Features: Few Trees, 1/2 - Acre
- Topography: Level
Details
- Parcel number: 6170000092
Construction
Type & style
- Home type: SingleFamily
- Architectural style: Traditional
- Property subtype: Single Family Residence, Residential
Materials
- Vinyl Siding
- Foundation: Slab
- Roof: Composition
Condition
- Year built: 2024
Utilities & green energy
- Sewer: Public Sewer
- Water: Public
Community & HOA
Community
- Features: None
- Subdivision: Southwood
HOA
- Has HOA: No
- Services included: None
Location
- Region: Clinton
Financial & listing details
- Price per square foot: $169/sqft
- Tax assessed value: $232,000
- Annual tax amount: $5,049
- Date on market: 8/6/2026
Estimated market value
$233,300
$222,000 - $245,000
$1,749/mo
Price history
| Date | Event | Price |
|---|---|---|
| 8/27/2026 | Price change | $235,000-6%$169/sqft |
Source:  Greater Greenville AOR #1599970 Report a problem Greater Greenville AOR #1599970 Report a problem | ||
| 8/6/2026 | Listed for sale | $250,000+8.7%$179/sqft |
Source: Greater Greenville AOR #1599970 Report a problem | ||
| 12/6/2024 | Sold | $230,000$165/sqft |
Source: Public Record Report a problem | ||
Public tax history
| Year | Property taxes | Tax assessment |
|---|---|---|
| 2025 | $5,049 +4839.1% | $13,920 +4700% |
| 2024 | $102 +11.2% | $290 |
| 2023 | $92 -8.3% | $290 |
| 2022 | $100 +7.6% | $290 +7.4% |
| 2021 | $93 | $270 |
| 2020 | -- | $270 |
| 2018 | $92 | $270 -55% |
| 2017 | -- | $600 |
| 2015 | $128 | $600 |
| 2014 | $128 | $600 |
Find assessor info on the county website
Monthly payment
Est. payment
Payment breakdown
Explore the cost of this home by adjusting the details. Changes won't be saved.Climate risks
Neighborhood: 29325
Nearby schools
Schools provided by the listing agent
- Elementary: Clinton
- Middle: Bell Street
- High: Clinton
Source: Greater Greenville AOR. This data may not be complete. We recommend contacting the local school district to confirm school assignments for this home.
Similar homes
- $225,0003 bd2 ba1.4k sqft102 Hayworth Ave, Clinton, SC 29325For Sale
 MLS ID #1599627, Thomas Shoupe, Opendoor Brokerage. Greater Greenville AOR
 - $229,0003 bd3 ba1.3k sqft102 Copper Creek Cir, Clinton, SC 29325For Sale
 MLS ID #341265, Tameka Thomason, Re/Max HALO. SAR as distributed by MLS GRID
 - $234,9003 bd2 ba1.5k sqft107 Grove St, Clinton, SC 29325For Sale
 MLS ID #1597483, Kellar Lawrence, Kellar Lawrence Real Estate. Greater Greenville AOR
 - $223,0004 bd3 ba1.8k sqft202 E Centennial St, Clinton, SC 29325For Sale
 MLS ID #1596022, Thomas Shoupe, Opendoor Brokerage. Greater Greenville AOR
