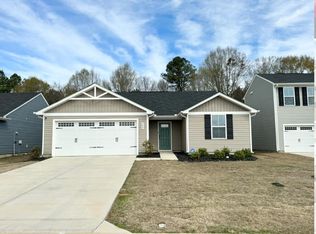
Welcome to 102 Copper Creek in Clinton, SC! Built in 2025, this beautiful 3-bedroom, 2-bathroom home offers modern living, an open floor plan, and an oversized level corner lot. The spacious layout creates an inviting flow between the large family room, dining area, and kitchen, making this home perfect for everyday living and entertaining. The well-appointed kitchen features granite countertops, a large center island, and stainless steel appliances, providing plenty of workspace and storage. The large family room offers a comfortable gathering space with an open-concept feel that keeps everyone connected. The spacious primary suite provides a private retreat and features a generous ensuite bathroom and walk-in closet. Two additional bedrooms offer flexibility for family, guests, a home office, or other needs. Outside, enjoy the benefits of a large, level corner lot with plenty of room for outdoor activities, gardening, entertaining, or creating your own backyard oasis. With its 2025 construction, modern finishes, desirable open layout, and generous lot, this home offers the opportunity to enjoy a newer home with plenty of space in a convenient Clinton location. 100% USDA financing may be available for qualified buyers, making this an excellent opportunity to purchase a newer home with little to no money down. Buyer qualification and property eligibility apply. Come see all that 102 Copper Creek has to offer!
Active
Price cut: $4K (9/15)
$229,000
102 Copper Creek Cir, Clinton, SC 29325
3beds
1,301sqft
Single Family Residence
Built in 2025
8,712 Square Feet Lot
$227,600 Zestimate®
$176/sqft
$30/mo HOA
What's special
Modern finishesPrivate retreatLarge family roomLarge center islandLarge level corner lotGenerous lotStainless steel appliances
- 14 days
- 119
- 3
Likely to sell faster than
Zillow last checked:
Listing updated:
Listed by:
Tameka Thomason 864-238-0420,
Re/Max HALO
Source: SAR as distributed by MLS GRID,MLS#: 341265
Facts & features
Interior
Bedrooms & bathrooms
- Bedrooms: 3
- Bathrooms: 3
- Full bathrooms: 2
- 1/2 bathrooms: 1
Rooms
- Room types: Comb. Living & Din Room
Primary bedroom
- Area: 156
- Dimensions: 13x12
Bedroom 2
- Area: 144
- Dimensions: 12x12
Bedroom 3
- Area: 100
- Dimensions: 10x10
Breakfast room
- Level: 15x8
Kitchen
- Area: 170
- Dimensions: 17x10
Laundry
- Area: 18
- Dimensions: 3x6
Living room
- Area: 187
- Dimensions: 17x11
Heating
- See Remarks, Other/See Remarks
Cooling
- Other
Appliances
- Included: Dishwasher, Electric Oven, Self Cleaning Oven, Electric Water Heater
- Laundry: 2nd Floor
Features
- Ceiling - Smooth, See Remarks, Open Floorplan, Pantry
- Flooring: Laminate, Vinyl
- Has basement: No
- Attic: Storage
- Has fireplace: No
Interior area
- Total interior livable area: 1,301 sqft
- Finished area above ground: 1,301
- Finished area below ground: 0
Video & virtual tour
Property
Parking
- Total spaces: 1
- Parking features: Attached, Attached Garage
- Attached garage spaces: 1
Features
- Levels: Two
- Stories: 2
- Patio & porch: Patio, Porch
Lot
- Size: 8,712 Square Feet
- Features: Corner Lot, Level
- Topography: Level
Details
- Parcel number: 9012801278
Construction
Type & style
- Home type: SingleFamily
- Architectural style: Charleston
- Property subtype: Single Family Residence
Materials
- Vinyl Siding
- Foundation: Slab
- Roof: Composition
Condition
- New construction: No
- Year built: 2025
Utilities & green energy
- Sewer: Public Sewer
- Water: Public
Community & HOA
Community
- Features: Street Lights
- Security: Smoke Detector(s)
- Subdivision: Other
HOA
- Has HOA: Yes
- Services included: Common Area
- HOA fee: $360 annually
Location
- Region: Clinton
Financial & listing details
- Price per square foot: $176/sqft
- Tax assessed value: $7,500
- Annual tax amount: $188
- Date on market: 9/1/2026
Estimated market value
$227,600
$216,000 - $239,000
$1,838/mo
Price history
| Date | Event | Price |
|---|---|---|
| 9/15/2026 | Price change | $225,000-1.7%$173/sqft |
Source:  Greater Greenville AOR #1602611 Report a problem Greater Greenville AOR #1602611 Report a problem | ||
| 9/1/2026 | Listed for sale | $229,000+5.3%$176/sqft |
Source: Greater Greenville AOR #1602611 Report a problem | ||
| 3/19/2025 | Sold | $217,410$167/sqft |
Source: Public Record Report a problem | ||
Public tax history
| Year | Property taxes | Tax assessment |
|---|---|---|
| 2025 | $187 +1.8% | $450 |
| 2024 | $184 +13% | $450 -43% |
| 2023 | $163 | $790 |
Find assessor info on the county website
Monthly payment
Est. payment
Payment breakdown
Explore the cost of this home by adjusting the details. Changes won't be saved.Climate risks
Neighborhood: 29325

Similar homes
- $229,9002 bd2 ba1k sqft81 Palmetto St, Clinton, SC 29325For Sale
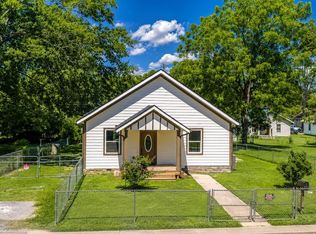 MLS ID #1596031, Marisol Hernandez, Keller Williams Greenville Central. Greater Greenville AOR
 - $235,0003 bd3 ba1.3k sqft117 Sunflower Ln, Clinton, SC 29325For Sale
 MLS ID #1599970, Adam Taylor, EXP Realty LLC. Greater Greenville AOR
 - $230,0003 bd2 ba1.4k sqft102 Hayworth Ave, Clinton, SC 29325For Sale
 MLS ID #1599627, Thomas Shoupe, Opendoor Brokerage. Greater Greenville AOR
 - $234,9003 bd2 ba1.5k sqft107 Grove St, Clinton, SC 29325For Sale
 MLS ID #1597483, Kellar Lawrence, Kellar Lawrence Real Estate. Greater Greenville AOR
