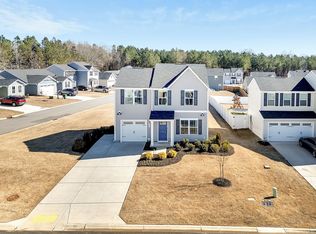
Like new 4 bedroom, 2.5 bath home just 5 minutes from downtown Clinton. ALL appliances included! USDA rural housing 0% down financing available. This floorplan includes an open concept design that connects the great room to the kitchen and dining area. The kitchen features all appliances and a large island. A flex room is a great place for an office, game room or extra pantry space. Upstairs are 4 spacious bedrooms and a walk-in laundry room. Walk-in closets in three of the bedrooms. Fantastic home in move-in condition.
For sale
$240,000
104 Copper Creek Cir, Clinton, SC 29325
4beds
1,903sqft
Single Family Residence, Residential
Built in ----
7,840 Square Feet Lot
$234,500 Zestimate®
$126/sqft
$-- HOA
What's special
Large islandKitchen features all appliancesWalk-in laundry room
- 10 days |
- 401 |
- 27 |
Likely to sell faster than
Zillow last checked:
Listing updated:
Listed by:
Robert Templeton 864-981-0416,
Upstate Realty, Inc.
Source: Greater Greenville AOR,MLS#: 1599819
Facts & features
Interior
Bedrooms & bathrooms
- Bedrooms: 4
- Bathrooms: 3
- Full bathrooms: 2
- 1/2 bathrooms: 1
Rooms
- Room types: Laundry, Office/Study
Primary bedroom
- Area: 208
- Dimensions: 13 x 16
Bedroom 2
- Area: 110
- Dimensions: 11 x 10
Bedroom 3
- Area: 110
- Dimensions: 11 x 10
Bedroom 4
- Area: 110
- Dimensions: 11 x 10
Primary bathroom
- Features: Full Bath, Shower Only, Walk-In Closet(s)
- Level: Second
Dining room
- Area: 120
- Dimensions: 12 x 10
Family room
- Area: 256
- Dimensions: 16 x 16
Kitchen
- Area: 132
- Dimensions: 12 x 11
Bonus room
- Area: 70
- Dimensions: 7 x 10
Heating
- Electric, Forced Air
Cooling
- Central Air
Appliances
- Included: Dishwasher, Dryer, Refrigerator, Washer, Range, Microwave, Electric Water Heater
- Laundry: 2nd Floor, Walk-in, Laundry Room
Features
- Ceiling Smooth, Open Floorplan, Walk-In Closet(s), Laminate Counters
- Flooring: Carpet, Vinyl
- Windows: Tilt Out Windows, Vinyl/Aluminum Trim, Insulated Windows
- Basement: None
- Has fireplace: No
- Fireplace features: None
Interior area
- Total interior livable area: 1,903 sqft
Property
Parking
- Total spaces: 2
- Parking features: Attached, Paved
- Attached garage spaces: 2
- Has uncovered spaces: Yes
Features
- Levels: Two
- Stories: 2
- Patio & porch: Patio
Lot
- Size: 7,840 Square Feet
- Features: 1/2 Acre or Less
- Topography: Level
Details
- Parcel number: 9012801277
Construction
Type & style
- Home type: SingleFamily
- Architectural style: Craftsman
- Property subtype: Single Family Residence, Residential
Materials
- Vinyl Siding
- Foundation: Slab
- Roof: Composition
Details
- Builder name: Ryan Homes
Utilities & green energy
- Sewer: Public Sewer
- Water: Public
Community & HOA
Community
- Features: Playground
- Security: Smoke Detector(s)
- Subdivision: Hampton Woods
HOA
- Has HOA: Yes
- Services included: Common Area Ins.
Location
- Region: Clinton
Financial & listing details
- Price per square foot: $126/sqft
- Tax assessed value: $7,500
- Annual tax amount: $187
- Date on market: 8/5/2026
- Listing terms: USDA Loan
Estimated market value
$234,500
$223,000 - $246,000
$2,137/mo
Price history
| Date | Event | Price |
|---|---|---|
| 8/5/2026 | Listed for sale | $240,000+43.5%$126/sqft |
Source:  Greater Greenville AOR #1599819 Report a problem Greater Greenville AOR #1599819 Report a problem | ||
| 7/21/2026 | Sold | $167,200-32.6%$88/sqft |
Source: Public Record Report a problem | ||
| 2/26/2025 | Sold | $247,990$130/sqft |
Source: Public Record Report a problem | ||
Public tax history
| Year | Property taxes | Tax assessment |
|---|---|---|
| 2025 | $187 +1.8% | $450 |
| 2024 | $184 +13% | $450 -43% |
| 2023 | $163 | $790 |
Find assessor info on the county website
Monthly payment
Est. payment
Payment breakdown
Explore the cost of this home by adjusting the details. Changes won't be saved.Climate risks
Neighborhood: 29325
Nearby schools
GreatSchools rating
- 6/10Clinton Elementary SchoolGrades: K-5Distance: 1.6 mi
- 5/10Bell Street Middle SchoolGrades: 6-8Distance: 2.8 mi
- 6/10Clinton High SchoolGrades: 9-12Distance: 3.4 mi
Schools provided by the listing agent
- Elementary: Clinton
- Middle: Clinton Middle School
- High: Clinton
Source: Greater Greenville AOR. This data may not be complete. We recommend contacting the local school district to confirm school assignments for this home.
- $217,4103 bd3 ba1.3k sqft102 Copper Creek Cir, Clinton, SC 29325Sold
- $245,000-- bd-- ba-- sqft105 Creighton Ridge Dr, Clinton, SC 29325Off Market
- $205,0003 bd3 ba1.2k sqft101 Copper Creek Cir, Clinton, SC 29325Sold
- $235,985-- bd-- ba-- sqft116 Copper Creek Cir, Clinton, SC 29325Sold
- $195,0003 bd2 ba1.2k sqft209 Creighton Ridge Dr, Clinton, SC 29325Sold
- $237,300-- bd-- ba-- sqft110 Copper Creek Cir, Clinton, SC 29325Off Market
- $188,3003 bd2 ba1.1k sqft101 Essex Dr, Clinton, SC 29325Off Market
- $209,7003 bd2 ba-- sqft103 Essex Dr, Clinton, SC 29325Off Market
A local agent can set up tours, give advice and negotiate with sellers.
A local lender can help you make sure your offer is ready when you are.
Similar homes
- $241,0004 bd3 ba1.8k sqft202 E Centennial St, Clinton, SC 29325For Sale
 MLS ID #1596022, Thomas Shoupe, Opendoor Brokerage. Greater Greenville AOR
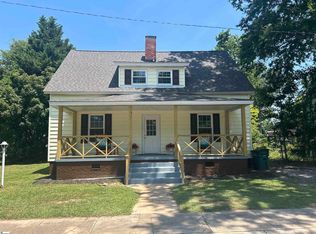
 - $229,8954 bd3 ba2k sqft106 Washington St, Clinton, SC 29325For Sale
 MLS ID #1592023, Susan Anderson, Upstate Realty, Inc.. Greater Greenville AOR
 - $230,0003 bd2 ba1.4k sqft102 Hayworth Ave, Clinton, SC 29325For Sale
 MLS ID #1599627, Thomas Shoupe, Opendoor Brokerage. Greater Greenville AOR
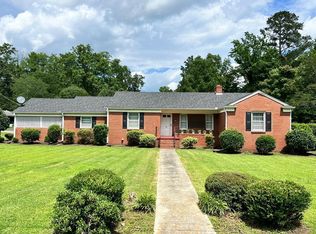
 - $232,0003 bd2 ba1.5k sqft501 Cedar St, Clinton, SC 29325For Sale
 MLS ID #139933, Cheryl Ware, Keller Williams Greenwood. MLS Of Greenwood Sc Inc.
 - $299,0004 bd2 ba2k sqft210 W Maple St, Clinton, SC 29325For SaleMLS ID #1599700, Heather Hardee Tiller, BHHS C Dan Joyner - Midtown. Greater Greenville AOR
- $250,0003 bd3 ba1.3k sqft117 Sunflower Ln, Clinton, SC 29325For SaleMLS ID #1599970, Adam Taylor, EXP Realty LLC. Greater Greenville AOR
- $199,9003 bd2 ba1.4k sqft204 Elm St, Clinton, SC 29325For SaleMLS ID #1598265, Susan Anderson, Upstate Realty, Inc.. Greater Greenville AOR
- from $257,9904 bd2 ba1.4k sqftFREEPORT Plan, Stone Creek, Clinton, SC 29325New ConstructionDR Horton
- from $250,9903 bd3 ba1.5k sqftBRANDON Plan, Stone Creek, Clinton, SC 29325New ConstructionDR Horton
- $229,9002 bd2 ba1k sqft81 Palmetto St, Clinton, SC 29325For SaleMLS ID #1596031, Marisol Hernandez, Keller Williams Greenville Central. Greater Greenville AOR
- from $240,9903 bd2 ba1.1k sqftSANFORD Plan, Stone Creek, Clinton, SC 29325New ConstructionDR Horton
- $169,9003 bd2 ba1.2k sqft204 Dillon Dr, Clinton, SC 29325For SaleMLS ID #1594913, Steven Koleno, Beycome Brokerage Realty LLC. Greater Greenville AOR
- from $268,9903 bd2 ba1.6k sqftARIA Plan, Stone Creek, Clinton, SC 29325New ConstructionDR Horton
- $290,0004 bd2 ba1.8k sqft401 W Pitts St, Clinton, SC 29325For SaleMLS ID #1588495, Cauley Hardin, Hardin Agency. Greater Greenville AOR
- from $259,9904 bd3 ba1.6k sqftTAYLOR Plan, Stone Creek, Clinton, SC 29325New ConstructionDR Horton
- $176,9993 bd3 ba1.4k sqft113 Tango Dr, Clinton, SC 29325New ConstructionMLS ID #340432, Katherine Jarrett, Lennar Carolinas, LLC. SAR as distributed by MLS GRID
- from $270,9903 bd3 ba1.7k sqftDARWIN Plan, Stone Creek, Clinton, SC 29325New ConstructionDR Horton
- $139,9002 bd1 ba1k sqft405 Elizabeth St, Clinton, SC 29325For SaleMLS ID #1599883, Susan Anderson, Upstate Realty, Inc.. Greater Greenville AOR
- from $271,9904 bd2 ba1.7k sqftCALI Plan, Stone Creek, Clinton, SC 29325New ConstructionDR Horton
- $149,8902 bd2 ba1k sqft215 Washington St, Clinton, SC 29325For SaleMLS ID #319009, Lori Barnett, Keller Williams DRIVE. SAR as distributed by MLS GRID
