If you’ve been dreaming of peaceful country living, this property is the perfect fit for you! Situated on a spacious 1.02-acre lot, this home offers plenty of room to spread out while being conveniently located on Hwy 56 and minutes away from grocery stores. Step inside to a thoughtfully designed floor plan that features a cozy kitchen with a coffee bar, and seamlessly flows into the dining area and expansive living room. The primary suite offers his-and-hers closets and a generously sized bathroom, creating a comfortable and inviting retreat to unwind at the end of the day. Outside, enjoy the large front porch, perfect for morning coffee, or gather with friends and family on the back deck while taking in the peaceful surroundings. Bring your homesteading dreams to life with a massive chicken coop and fully fenced yard, offering plenty of space for pets, gardening, hobbies, or simply enjoying the outdoors. A true standout feature is the nearly 1,200-square-foot workshop, complete with two rolling garage doors. Whether you’re a weekend woodworker, mechanic, crafter, hobbyist, or simply need extra room for tools, equipment, and toys, this incredible space offers endless possibilities. From the peaceful setting and generous acreage to the oversized workshop, chicken coop, and inviting outdoor spaces, this property has all the charm and potential of a true country homestead. Bring your rocking chairs, your chickens, your hobbies, and your dreams this 1.02-acre country retreat is ready to welcome you home! Disclaimer: CMLS has not reviewed and, therefore, does not endorse vendors who may appear in listings.
For sale
$250,000
6525 Highway 56 S, Clinton, SC 29325
3beds
1,200sqft
Manufactured Home
Built in 1994
1.02 Acres Lot
$-- Zestimate®
$208/sqft
$-- HOA
What's special
Inviting outdoor spacesGenerously sized bathroom
- 7 days
- 518
- 22
Zillow last checked:
Listing updated:
Listed by:
Morgan Epting,
ERA Wilder Realty
Source: Consolidated MLS,MLS#: 642521
Facts & features
Interior
Bedrooms & bathrooms
- Bedrooms: 3
- Bathrooms: 2
- Full bathrooms: 2
- Main level bathrooms: 2
Primary bedroom
- Features: Bath-Private
- Level: Main
Kitchen
- Features: Cabinets-Painted
- Level: Main
Living room
- Features: Ceiling Fan
- Level: Main
Heating
- Central, Electric
Cooling
- Central Air
Appliances
- Laundry: In Kitchen, Utility Room, Main Level
Features
- Flooring: Carpet, Luxury Vinyl
- Basement: Crawl Space
- Has fireplace: No
Interior area
- Total structure area: 1,200
- Total interior livable area: 1,200 sqft
Video & virtual tour
Property
Parking
- Total spaces: 2
- Parking features: Detached
- Garage spaces: 2
Features
- Stories: 1
- Fencing: Full
Lot
- Size: 1.02 Acres
Details
- Additional structures: Shed(s), Workshop
- Parcel number: 6430000025
Construction
Type & style
- Home type: MobileManufactured
- Architectural style: Other
- Property subtype: Manufactured Home
Materials
- Vinyl
Condition
- New construction: No
- Year built: 1994
Utilities & green energy
- Sewer: Septic Tank
- Water: Well
Community & HOA
Community
- Subdivision: NONE
HOA
- Has HOA: No
Location
- Region: Clinton
Financial & listing details
- Price per square foot: $208/sqft
- Tax assessed value: $500
- Annual tax amount: $76
- Date on market: 9/7/2026
- Listing agreement: Exclusive Right To Sell
- Road surface type: Paved
Estimated market value
Not available
Estimated sales range
Not available
Not available
Price history
| Date | Event | Price |
|---|---|---|
| 9/7/2026 | Listed for sale | $250,000+187.4%$208/sqft |
Source:  Consolidated MLS #642521 Report a problem Consolidated MLS #642521 Report a problem | ||
| 3/22/2021 | Sold | $87,000$73/sqft |
Source: Public Record Report a problem | ||
Public tax history
| Year | Property taxes | Tax assessment |
|---|---|---|
| 2025 | $76 -2.7% | $30 |
| 2024 | $78 +4.5% | $30 |
| 2023 | $75 -1.2% | $30 |
| 2022 | $75 +0% | $30 |
| 2021 | $75 | $30 |
| 2020 | -- | $30 |
| 2018 | $75 | $30 |
| 2017 | -- | $30 |
| 2015 | -- | $30 |
Find assessor info on the county website
Monthly payment
Climate risks
Neighborhood: 29325
Nearby schools
Schools provided by the listing agent
- Elementary: Laurens County
- Middle: Laurens County
- High: Laurens County
- District: Laurens 56
Source: Consolidated MLS. This data may not be complete. We recommend contacting the local school district to confirm school assignments for this home.
Similar homes
- $230,0003 bd2 ba1.4k sqft102 Hayworth Ave, Clinton, SC 29325For Sale
 MLS ID #1599627, Thomas Shoupe, Opendoor Brokerage. Greater Greenville AOR
 - $224,9003 bd2 ba1.6k sqft208 Skyland Dr, Clinton, SC 29325For Sale
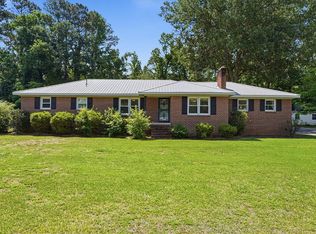 MLS ID #20301610, Preston Inglee, Century 21 Blackwell & Co - Boiling Springs. WUMLS
 - $160,0003 bd2 ba1.1k sqft963 Renno Rd, Clinton, SC 29325For Sale
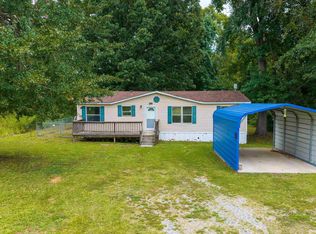 MLS ID #1602415, Joni Wilson, 864 Realty LLC. Greater Greenville AOR
 - $232,0003 bd2 ba1.5k sqft501 Cedar St, Clinton, SC 29325For Sale
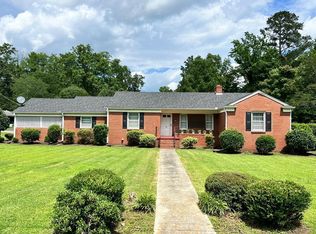 MLS ID #139933, Cheryl Ware, Keller Williams Greenwood. MLS Of Greenwood Sc Inc.
 - $225,0003 bd2 ba1.3k sqft206 Dillon Dr, Clinton, SC 29325For Sale
 MLS ID #4420182, Robert McClure Jr, McClure Group Realty LLC. Canopy MLS as distributed by MLS GRID
