COLLEGE VIEW LOCATION FOR LESS THAN $200,000!!! The ROCKING CHAIR FRONT PORCH has two sets of steps providing easy access from the front sidewalk or the side driveway. As you enter the front door, you will step into the SPACIOUS LIVING ROOM featuring ORIGINAL HARDWOOD FLOORING and a FIREPLACE! From here, enter into the CHARMING DINING ROOM featuring HW Floors, Bead Board Ceilings and Built in Shelving. The kitchen may be a little on the small side, but has everything you need including LVP flooring, the original wooden cabinets, stove, dishwasher & refrigerator. As you leave the kitchen area you will step into a huge PRIMARY BEDROOM with PRIVATE ACCESS to the COVERED BACK PORCH! There are HIS & HERS CLOSETS, HARDWOOD FLOORING & A PRIVATE BATHROOM! There is also a WALK-IN LAUNDRY Area off the Bathroom for easy convenience. Be sure to check out the glass FRENCH DOORS leading from the Living Room into the Hallway where you will find TWO ADDITIONAL BEDROOMS and ANOTHER FULL BATHROOM! The MANICURED YARD features a Detached one car GARAGE/WORKSHOP area that has been previously wired for electricity but is not currently hooked up. Additional updates include NEW ROOF in 2023, HVAC less than 5 years old & THERMAL REPLACEMENT WINDOWS!
For sale
Price cut: $10K (7/20)
$199,900
204 Elm St, Clinton, SC 29325
3beds
1,444sqft
Single Family Residence, Residential
Built in ----
0.3 Acres Lot
$190,300 Zestimate®
$138/sqft
$-- HOA
What's special
- 70 days
- 241
- 12
Zillow last checked:
Listing updated:
Listed by:
Susan Anderson 864-923-5007,
Upstate Realty, Inc.
Source: Greater Greenville AOR,MLS#: 1598265
Facts & features
Interior
Bedrooms & bathrooms
- Bedrooms: 3
- Bathrooms: 2
- Full bathrooms: 2
- Main level bathrooms: 2
- Main level bedrooms: 3
Rooms
- Room types: Laundry
Primary bedroom
- Area: 221
- Dimensions: 17 x 13
Bedroom 2
- Area: 156
- Dimensions: 13 x 12
Bedroom 3
- Area: 156
- Dimensions: 13 x 12
Primary bathroom
- Features: Full Bath, Tub/Shower, Multiple Closets
Dining room
- Area: 108
- Dimensions: 12 x 9
Kitchen
- Area: 96
- Dimensions: 12 x 8
Living room
- Area: 238
- Dimensions: 17 x 14
Heating
- Forced Air, Natural Gas
Cooling
- Central Air, Electric
Appliances
- Included: Dishwasher, Refrigerator, Range, Electric Water Heater
- Laundry: Walk-in, Laundry Room
Features
- Ceiling Fan(s), Split Floor Plan
- Flooring: Ceramic Tile, Wood, Other
- Windows: Vinyl/Aluminum Trim, Window Treatments
- Basement: None
- Number of fireplaces: 1
- Fireplace features: Free Standing
Interior area
- Total interior livable area: 1,444 sqft
Property
Parking
- Total spaces: 1
- Parking features: See Remarks, Detached, Driveway, Gravel, Other
- Garage spaces: 1
- Has uncovered spaces: Yes
Features
- Levels: One
- Stories: 1
- Patio & porch: Front Porch, Rear Porch
Lot
- Size: 0.3 Acres
- Features: Few Trees, 1/2 Acre or Less
- Topography: Level
Details
- Parcel number: 9011813002
Construction
Type & style
- Home type: SingleFamily
- Architectural style: Bungalow
- Property subtype: Single Family Residence, Residential
Materials
- Stone, Vinyl Siding
- Foundation: Crawl Space
- Roof: Architectural
Utilities & green energy
- Sewer: Public Sewer
- Water: Public
- Utilities for property: Cable Available
Community & HOA
Community
- Features: None
- Security: Smoke Detector(s)
- Subdivision: College View
HOA
- Has HOA: No
- Services included: None
Location
- Region: Clinton
Financial & listing details
- Price per square foot: $138/sqft
- Tax assessed value: $77,350
- Annual tax amount: $756
- Date on market: 7/20/2026
Estimated market value
$190,300
$181,000 - $200,000
$1,694/mo
Price history
| Date | Event | Price |
|---|---|---|
| 7/20/2026 | Price change | $199,900-4.8%$138/sqft |
Source:  Greater Greenville AOR #1598265 Report a problem Greater Greenville AOR #1598265 Report a problem | ||
| 6/15/2026 | Price change | $209,900-4.5%$145/sqft |
Source: Greater Greenville AOR #1589151 Report a problem | ||
| 4/22/2026 | Price change | $219,900-2.3%$152/sqft |
Source: Greater Greenville AOR #1589151 Report a problem | ||
| 11/3/2025 | Price change | $225,000-4.3%$156/sqft |
Source: Greater Greenville AOR #1567508 Report a problem | ||
| 8/26/2025 | Listed for sale | $235,000+8.8%$163/sqft |
Source: Greater Greenville AOR #1567508 Report a problem | ||
| 8/5/2025 | Listing removed | -- |
Source: Owner Report a problem | ||
| 6/26/2025 | Listed for sale | $215,999+564.6%$150/sqft |
Source: Owner Report a problem | ||
| 7/13/2012 | Sold | $32,500$23/sqft |
Source: Public Record Report a problem | ||
Public tax history
| Year | Property taxes | Tax assessment |
|---|---|---|
| 2025 | $756 +1.2% | $3,090 |
| 2024 | $746 +44% | $3,090 |
| 2023 | $518 -7% | $3,090 |
| 2022 | $557 -4.2% | $3,090 +12% |
| 2021 | $582 | $2,760 |
| 2020 | -- | $2,760 |
| 2018 | $594 | $2,760 |
| 2017 | -- | $2,760 +11.3% |
| 2015 | $1,345 | $2,480 |
| 2014 | $1,345 | $2,480 |
| 2013 | $1,345 | $2,480 -33.2% |
| 2012 | -- | $3,710 |
| 2011 | -- | $3,710 +10.1% |
| 2010 | -- | $3,370 |
Find assessor info on the county website
Monthly payment
Est. payment
Payment breakdown
Explore the cost of this home by adjusting the details. Changes won't be saved.Climate risks
Neighborhood: 29325
Nearby schools
Schools provided by the listing agent
- Elementary: Clinton
- Middle: Clinton Middle School
- High: Clinton
Source: Greater Greenville AOR. This data may not be complete. We recommend contacting the local school district to confirm school assignments for this home.
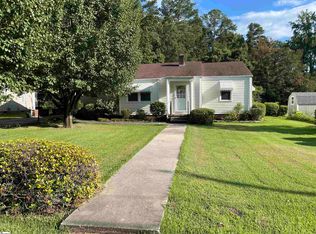
Similar homes
- $199,0003 bd2 ba1.5k sqft301 Pine St, Clinton, SC 29325For Sale
 MLS ID #1594368, Susan Raynal, BHHS C Dan Joyner - Midtown. Greater Greenville AOR
 - $232,0003 bd2 ba1.5k sqft501 Cedar St, Clinton, SC 29325For Sale
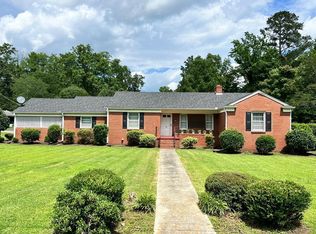 MLS ID #139933, Cheryl Ware, Keller Williams Greenwood. MLS Of Greenwood Sc Inc.
 - $223,0004 bd3 ba1.8k sqft202 E Centennial St, Clinton, SC 29325For Sale
 MLS ID #1596022, Thomas Shoupe, Opendoor Brokerage. Greater Greenville AOR
 - $225,0003 bd2 ba1.4k sqft102 Hayworth Ave, Clinton, SC 29325For Sale
 MLS ID #1599627, Thomas Shoupe, Opendoor Brokerage. Greater Greenville AOR
