Skip main navigation
For sale
  • $299,900

    207 Elm St, Clinton, SC 29325

    5beds
    2,248sqft
    : 
    $1,822/mo
    Get pre-qualified
    Single Family Residence, Residential
    Built in ----
    0.25 Acres Lot
    $292,300 Zestimate®
    $133/sqft
    $-- HOA

    What's special

    Updated cottageMove-in readyNew roofUpdated lightingNew windowsBeautifully refinished hardwood floorsFresh paint
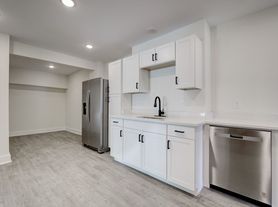
    TWO HOMES FOR THE PRICE OF ONE—FULLY RENOVATED, MOVE-IN READY AND WITH INCOME POTENTIAL! Discover an opportunity that is hard to find in Clinton’s charming Collegeview neighborhood: an updated cottage plus a completely separate two-bedroom apartment/in-law suite! Inside the main home, beautifully refinished hardwood floors, fresh paint, new lighting and new windows create a bright, welcoming interior filled with natural light. At the heart of the home is a New bright white kitchen featuring granite countertops, a pantry closet and new stainless-steel appliances, including a dishwasher, microwave and smooth-top range. Deceptively spacious, the home offers a generous 17' x 14' owner’s suite with double closets and a private bath with a walk-in shower. Additional flex space is ideal for a home office, homeschool area, reading room or creative studio. Original details—including French doors, built-in bookshelves, abundant storage and a fun & funky lavender bathroom—preserve the home’s mid-century personality and charm. The oversized laundry room provides even more usable space and could easily accommodate hobbies, crafts, storage or a workshop. Major improvements include 200-amp electrical service, new plumbing, updated lighting, fresh paint, new HVAC and new windows—offering vintage character with modern peace of mind. The opportunity continues with a fully updated, detached two-bedroom, one-bath apartment completed in 2026. Improvements include a new roof, windows, flooring, kitchen cabinets, appliances, water heater, ductless HVAC, plumbing, electrical wiring and bathroom fixtures. With room for a separate driveway and parking area, this second home is ideal for rental income, an in-law suite, guest quarters, a college student, a young adult or a private home office. The perfect House Hack - Live in one home and rent the other, create a multigenerational property, or add a flexible income-producing asset to your portfolio—the possibilities are exceptional. Located in a quiet, established neighborhood with NO HOA, 207 Elm Street offers the walkable lifestyle buyers love. Stroll to Presbyterian College, the YMCA, grocery shopping, a pharmacy, hardware store, farmers market and charming Downtown Clinton. Thornwell Farm provides a peaceful neighboring backdrop while everyday conveniences remain close at hand. Enjoy small-town serenity without sacrificing accessibility—approximately 45 minutes from Greenville and Greenville-Spartanburg International Airport, minutes from Fountain Inn and Simpsonville, less than two hours from the mountains and less than three hours from the coast. Two updated homes, walkability, character and built-in income potential—207 Elm Street is truly a must-see!
    7 days
    |
    400
    |
    12
    |

    Zillow last checked:

    Listing updated:

    Listed by:

    Melissa Patton 864-923-7924,

    Keller Williams One

    Source: Greater Greenville AOR,MLS#: 1599323MLS Logo

      Facts & features

      Interior

      Bedrooms & bathrooms
      • Bedrooms: 5
      • Bathrooms: 3
      • Full bathrooms: 3
      • Main level bathrooms: 3
      • Main level bedrooms: 5
      Rooms
      • Room types: Laundry, Office/Study, Attic, Breakfast Area
      Primary bedroom
      • Area: 238
      • Dimensions: 17 x 14
      Bedroom 2
      • Area: 180
      • Dimensions: 15 x 12
      Bedroom 3
      • Area: 132
      • Dimensions: 12 x 11
      Bedroom 4
      • Area: 110
      • Dimensions: 11 x 10
      Bedroom 5
      • Area: 80
      • Dimensions: 10 x 8
      Primary bathroom
      • Features: Full Bath, Shower Only, Multiple Closets
      • Level: Main
      Dining room
      • Area: 144
      • Dimensions: 12 x 12
      Family room
      • Area: 240
      • Dimensions: 16 x 15
      Kitchen
      • Area: 168
      • Dimensions: 14 x 12
      Heating
      • Forced Air, Natural Gas
      Cooling
      • Central Air, Electric
      Appliances
      • Included: Dishwasher, Free-Standing Electric Range, Microwave, Gas Water Heater
      • Laundry: 1st Floor, Walk-in, Electric Dryer Hookup, Washer Hookup, Laundry Room
      Features
      • Bookcases, Ceiling Fan(s), Granite Counters, In-Law Floorplan, Dual Primary Bedrooms, Pantry
      • Flooring: Ceramic Tile, Hwd/Pine Flr Under Carpet, Luxury Vinyl
      • Windows: Tilt Out Windows, Vinyl/Aluminum Trim
      • Basement: None
      • Attic: Pull Down Stairs,Storage
      • Number of fireplaces: 1
      • Fireplace features: Masonry
      Interior area
      • Total interior livable area: 2,248 sqft

      Property

      Parking
      • Total spaces: 1
      • Parking features: Attached Carport, Carport, Driveway, Parking Pad, Paved, Concrete
      • Garage spaces: 1
      • Has carport: Yes
      • Has uncovered spaces: Yes
      Features
      • Levels: One
      • Stories: 1
      • Patio & porch: Porch, Rear Porch
      • Fencing: Fenced
      Lot
      • Size: 0.25 Acres
      • Features: Few Trees, 1/2 Acre or Less
      • Topography: Level
      Details
      • Parcel number: 9011903006

      Construction

      Type & style
      • Home type: SingleFamily
      • Architectural style: Bungalow
      • Property subtype: Single Family Residence, Residential
      Materials
      • Aluminum Siding
      • Foundation: Crawl Space
      • Roof: Architectural

      Utilities & green energy

      • Sewer: Public Sewer
      • Water: Public
      • Utilities for property: Cable Available

      Community & HOA

      Community
      • Features: None
      • Security: Smoke Detector(s)
      • Subdivision: College View
      HOA
      • Has HOA: No
      • Services included: None
      Location
      • Region: Clinton

      Financial & listing details

      • Price per square foot: $133/sqft
      • Tax assessed value: $124,900
      • Annual tax amount: $734
      • Date on market: 7/30/2026

        Estimated market value

        $292,300

        $278,000 - $307,000

        $1,969/mo

        Price history

        DateEventPrice
        7/30/2026Listed for sale$299,900+0.3%$133/sqft
        Source: Greater Greenville AOR #1599323 Report a problem
        4/29/2026Listing removed$298,900$133/sqft
        Source: Greater Greenville AOR #1583587 Report a problem
        4/21/2026Price change$298,900-0.3%$133/sqft
        Source: Greater Greenville AOR #1583587 Report a problem
        3/26/2026Price change$299,900-4.8%$133/sqft
        Source: Greater Greenville AOR #1583587 Report a problem
        3/17/2026Price change$314,900-1.6%$140/sqft
        Source: Greater Greenville AOR #1583587 Report a problem
        3/5/2026Listed for sale$319,900+88.2%$142/sqft
        Source: Greater Greenville AOR #1583587 Report a problem
        11/24/2025Sold$170,000-14.6%$76/sqft
        Source: Greater Greenville AOR #1565098 Report a problem
        10/14/2025Contingent$199,000$89/sqft
        Source: Greater Greenville AOR #1565098 Report a problem
        10/3/2025Price change$199,000-13.5%$89/sqft
        Source: Greater Greenville AOR #1565098 Report a problem
        7/31/2025Listed for sale$230,000$102/sqft
        Source: Greater Greenville AOR #1565098 Report a problem

        Public tax history

        YearProperty taxesTax assessment
        2025$734 +4.2%$4,990
        2024$704 +39.6%$4,990
        2023$505 -7%$4,990
        2022$542 +7.2%$4,990 +15%
        2021$506 $4,340
        2020-- $4,340
        2018$516 $4,340
        2017-- $4,340 +14.8%
        2015$316 $3,780
        2014$316 $3,780
        2013$316 $3,780
        2012-- $3,780
        2011-- $3,780 +2.2%
        2010-- $3,700
        Find assessor info on the county website

        Monthly payment

        Est. payment

        Payment breakdown

        Explore the cost of this home by adjusting the details. Changes won't be saved.
        All calculations are estimates and provided by Zillow, Inc. for informational purposes only. Actual amounts may vary.
        HOA fees may include property taxes on listings classified as Co-Ops. Contact the listing agent and/or owner for fee details.
        Mortgage interest rates are dependent on a number of factors, including credit score, down payment, and repayment length. Interest rate data provided by Zillow Group Marketplace, Inc. as of 1/1/1970 from various mortgage lenders with which we have lead or other similar arrangements; the Estimated Payment is an average of those rates.
        See how much you could borrow to make a competitive offer.

        Climate risks

        Neighborhood: 29325

        Getting around

        54 / 100
        Somewhat Walkable
        55 / 100
        Bikeable

        Nearby schools

        GreatSchools rating
        Schools provided by the listing agent
        • Elementary: Clinton
        • Middle: Clinton Middle School
        • High: Clinton

        Source: Greater Greenville AOR. This data may not be complete. We recommend contacting the local school district to confirm school assignments for this home.

        A local agent can set up tours, give advice and negotiate with sellers.

        A local lender can help you make sure your offer is ready when you are.

        Browse local experts

        Similar homes