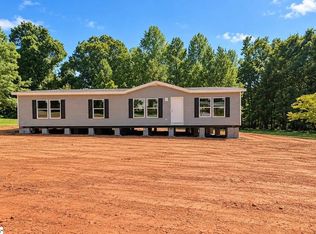
BRAND NEW, energy-efficient, and ready for its first owner! Welcome to 221 Helen St in Clinton SC, featuring a beautiful new Clayton Dawn offering approximately 1,920 square feet, 3 bedrooms, and 2 full bathrooms. This home was built with energy efficiency in mind, including all-new energy-efficient appliances, additional insulation, and energy-efficiency certification to help provide added comfort and efficiency throughout the home. Inside, the spacious open floor plan connects the living, dining, and kitchen areas, creating a comfortable space for everyday living and entertaining. The kitchen offers plenty of workspace and storage along with brand-new appliances. The split-bedroom layout provides added privacy, with the primary suite located separately from the additional bedrooms. The spacious primary bedroom includes a private bathroom and generous closet space. Two additional bedrooms and another full bathroom complete the layout. Everything is fresh, new, and waiting for its first owner. No outdated finishes and no renovations needed—just move in and make it your own.
New construction
$229,000
221 Helen St, Clinton, SC 29325
3beds
1,920sqft
Mobile Home, Residential
Built in ----
0.35 Acres Lot
$-- Zestimate®
$119/sqft
$-- HOA
What's special
Spacious open floor planEnergy-efficient appliancesBrand-new appliancesTwo additional bedroomsAdditional insulationSpacious primary bedroomGenerous closet space
- 8 days
- 120
- 1
Zillow last checked:
Listing updated:
Listed by:
Christina Erwin 864-706-9387,
EXP Realty LLC
Source: Greater Greenville AOR,MLS#: 1603123
Facts & features
Interior
Bedrooms & bathrooms
- Bedrooms: 3
- Bathrooms: 2
- Full bathrooms: 2
- Main level bathrooms: 2
- Main level bedrooms: 3
Rooms
- Room types: Laundry
Primary bedroom
- Area: 182
- Dimensions: 13 x 14
Bedroom 2
- Area: 154
- Dimensions: 11 x 14
Bedroom 3
- Area: 140
- Dimensions: 10 x 14
Primary bathroom
- Features: Double Sink, Full Bath, Shower-Separate, Tub-Garden, Tub-Separate, Walk-In Closet(s)
Dining room
- Area: 112
- Dimensions: 8 x 14
Kitchen
- Area: 112
- Dimensions: 8 x 14
Living room
- Area: 238
- Dimensions: 17 x 14
Office
- Area: 224
- Dimensions: 16 x 14
Den
- Area: 224
- Dimensions: 16 x 14
Heating
- Electric
Cooling
- Central Air
Appliances
- Included: Dishwasher, Refrigerator, Electric Water Heater
- Laundry: 1st Floor, Laundry Closet, Walk-in, Electric Dryer Hookup, Washer Hookup, Laundry Room
Features
- Ceiling Fan(s), Soaking Tub, Walk-In Closet(s), Laminate Counters, Pantry
- Flooring: Luxury Vinyl
- Windows: Insulated Windows
- Basement: None
- Has fireplace: No
- Fireplace features: None
Interior area
- Total interior livable area: 1,920 sqft
Property
Parking
- Parking features: See Remarks, Other, Gravel
- Has uncovered spaces: Yes
Features
- Levels: One
- Stories: 1
- Patio & porch: Front Porch
Lot
- Size: 0.35 Acres
- Dimensions: 0.35
- Features: Few Trees, 1/2 Acre or Less
- Topography: Level
Details
- Parcel number: 6140000065
Construction
Type & style
- Home type: MobileManufactured
- Property subtype: Mobile Home, Residential
Materials
- Vinyl Siding
- Foundation: Crawl Space
- Roof: Composition
Condition
- Under Construction
- New construction: Yes
Utilities & green energy
- Sewer: Septic Tank
- Water: Public
Community & HOA
Community
- Features: None
- Security: Smoke Detector(s)
- Subdivision: None
HOA
- Has HOA: No
- Services included: None
Location
- Region: Clinton
Financial & listing details
- Price per square foot: $119/sqft
- Tax assessed value: $4,600
- Annual tax amount: $100
- Date on market: 9/6/2026
- Body type: Double Wide
Estimated market value
Not available
Estimated sales range
Not available
Not available
Price history
| Date | Event | Price |
|---|---|---|
| 9/6/2026 | Listed for sale | $229,000+940.9%$119/sqft |
Source:  Greater Greenville AOR #1603123 Report a problem Greater Greenville AOR #1603123 Report a problem | ||
| 6/10/2026 | Sold | $22,000+15.8%$11/sqft |
Source: Public Record Report a problem | ||
| 3/31/2026 | Sold | $19,000$10/sqft |
Source: Public Record Report a problem | ||
Public tax history
| Year | Property taxes | Tax assessment |
|---|---|---|
| 2025 | $100 -1.3% | $280 |
| 2024 | $102 +14.6% | $280 |
| 2023 | $89 -8.3% | $280 |
| 2022 | $97 +3.9% | $280 +3.7% |
| 2021 | $93 | $270 |
| 2020 | -- | $270 |
| 2018 | $92 | $270 |
| 2017 | -- | $270 |
| 2015 | $89 | $270 |
| 2014 | $89 | $270 |
| 2013 | $89 | $270 |
| 2012 | -- | $270 |
| 2011 | -- | $270 |
| 2010 | -- | $270 |
Find assessor info on the county website
Monthly payment
Climate risks
Neighborhood: 29325
Nearby schools
Schools provided by the listing agent
- Elementary: Eastside
- Middle: Clinton Middle School
- High: Clinton
Source: Greater Greenville AOR. This data may not be complete. We recommend contacting the local school district to confirm school assignments for this home.
Similar homes
- $229,0003 bd2 ba1.9k sqft221 Helen St, Clinton, SC 29325New Construction
 MLS ID #341659, Christina Erwin, EXP Realty LLC. SAR as distributed by MLS GRID
 - $234,9003 bd2 ba1.5k sqft107 Grove St, Clinton, SC 29325For Sale
 MLS ID #1597483, Kellar Lawrence, Kellar Lawrence Real Estate. Greater Greenville AOR
 - $231,0004 bd3 ba1.8k sqft202 E Centennial St, Clinton, SC 29325For Sale
 MLS ID #1596022, Thomas Shoupe, Opendoor Brokerage. Greater Greenville AOR
 - $230,0003 bd2 ba1.4k sqft102 Hayworth Ave, Clinton, SC 29325For Sale
 MLS ID #1599627, Thomas Shoupe, Opendoor Brokerage. Greater Greenville AOR
 - $225,0003 bd2 ba1.3k sqft206 Dillon Dr, Clinton, SC 29325For Sale
 MLS ID #4420182, Robert McClure Jr, McClure Group Realty LLC. Canopy MLS as distributed by MLS GRID
