Freshly remodeled and ready for its next chapter! Welcome to 632 Union Highway in Enoree, where an updated interior and a peaceful country setting come together to create an inviting place to call home. Situated on a 0.37 acre lot, this property offers space to enjoy the outdoors along with the appeal of a home that has been fully remodeled inside. Step inside to refreshed living spaces that provide a welcoming backdrop for everyday life. The interior brings a fresh feel throughout, giving you the opportunity to settle in and make the space your own. Whether you’re spending a quiet evening at home or welcoming guests, the updated interior offers a comfortable setting for your next chapter. Outside, the expansive lot adds another dimension to the property. There’s room to explore your landscaping ideas and make the outdoor space a natural extension of the home. From enjoying a little fresh air to gathering with friends and family, the lot offers possibilities for making the most of country living. The rural Enoree setting gives this property its own special appeal, with a quieter atmosphere away from the hustle and bustle. This cozy home deserves a closer look! The home features a solid brick foundation. Buyers considering FHA financing should confirm eligibility with their lender
Active
$199,900
632 Union Hwy, Enoree, SC 29335
3beds
1,248sqft
Mobile Home
Built in 1987
0.37 Acres Lot
$195,500 Zestimate®
$160/sqft
$-- HOA
What's special
Peaceful country settingExpansive lotFreshly remodeledUpdated interiorCozy homeRefreshed living spaces
- 10 days
- 155
- 16
Likely to sell faster than
Zillow last checked:
Listing updated:
Listed by:
Rupesh Patel 864-432-1820,
Exp Realty, LLC
Source: SAR as distributed by MLS GRID,MLS#: 343137
Facts & features
Interior
Bedrooms & bathrooms
- Bedrooms: 3
- Bathrooms: 2
- Full bathrooms: 2
- Main level bathrooms: 2
- Main level bedrooms: 3
Rooms
- Room types: Main Fl Master Bedroom
Primary bedroom
- Area: 143
- Dimensions: 13X11
Bedroom 2
- Area: 110
- Dimensions: 11X10
Bedroom 3
- Area: 99
- Dimensions: 11X9
Dining room
- Area: 56
- Dimensions: 8X7
Kitchen
- Area: 90
- Dimensions: 10X9
Laundry
- Area: 40
- Dimensions: 8X5
Living room
- Area: 143
- Dimensions: 13X11
Heating
- Forced Air, Electricity
Cooling
- Central Air, Electricity
Appliances
- Included: Electric Cooktop, Cooktop, Dishwasher, Electric Oven, Range Hood, Refrigerator, Electric Water Heater
- Laundry: 1st Floor, Electric Dryer Hookup, Washer Hookup
Features
- Fireplace(s), Solid Surface Counters
- Flooring: Ceramic Tile, Luxury Vinyl
- Has basement: No
- Number of fireplaces: 3
Interior area
- Total interior livable area: 1,248 sqft
- Finished area above ground: 1,248
- Finished area below ground: 0
Property
Parking
- Parking features: Driveway, None
- Has uncovered spaces: Yes
Features
- Levels: One
- Stories: 1
- Patio & porch: Deck, Patio, Porch
- Spa features: Bath
- Fencing: Fenced
Lot
- Size: 0.37 Acres
- Features: Level
- Topography: Level
Details
- Parcel number: 4630000701
Construction
Type & style
- Home type: MobileManufactured
- Architectural style: Mobile
- Property subtype: Mobile Home
Materials
- Wood Siding
- Foundation: Crawl Space
- Roof: Metal
Condition
- New construction: No
- Year built: 1987
Utilities & green energy
- Electric: Lockhart
- Sewer: Septic Tank
- Water: Public, Meansville
Community & HOA
Community
- Features: None
- Security: Smoke Detector(s)
- Subdivision: None
HOA
- Has HOA: No
Location
- Region: Enoree
Financial & listing details
- Price per square foot: $160/sqft
- Tax assessed value: $16,500
- Annual tax amount: $442
- Date on market: 10/26/2026
- Body type: Double Wide
Estimated market value
$195,500
$186,000 - $205,000
Not available
Price history
| Date | Event | Price |
|---|---|---|
| 10/26/2026 | Listed for sale | $199,900+177.6%$160/sqft |
Source:  SAR as distributed by MLS GRID #343137 Report a problem | ||
| 4/15/2026 | Sold | $72,000-12.2%$58/sqft |
Source: MLS Of Greenwood Sc Inc. #136101 Report a problem | ||
| 3/27/2026 | Pending sale | $82,000$66/sqft |
Source:  Greater Greenville AOR #1579376 Report a problem | ||
| 2/28/2026 | Price change | $82,000-17.2%$66/sqft |
Source: Greater Greenville AOR #1579376 Report a problem | ||
| 1/16/2026 | Listed for sale | $99,000+560%$79/sqft |
Source: Greater Greenville AOR #1579376 Report a problem | ||
| 9/20/2011 | Sold | $15,000+5.3%$12/sqft |
Source: Public Record Report a problem | ||
| 12/29/2003 | Sold | $14,250+470%$11/sqft |
Source: Public Record Report a problem | ||
| 9/29/2003 | Sold | $2,500$2/sqft |
Source: Public Record Report a problem | ||
Public tax history
| Year | Property taxes | Tax assessment |
|---|---|---|
| 2025 | -- | $990 |
| 2024 | $430 +480.4% | $990 +50% |
| 2023 | $74 | $660 -11.8% |
| 2022 | -- | $748 |
| 2021 | -- | $748 |
| 2020 | -- | $748 |
| 2019 | -- | $748 |
| 2018 | $57 | $748 -13.4% |
| 2017 | $57 | $864 |
| 2016 | $57 | $864 +46.7% |
| 2015 | $57 +21.3% | $589 -31.8% |
| 2014 | $47 | $864 +46.7% |
| 2013 | -- | $589 |
| 2012 | -- | -- |
| 2011 | -- | $560 +24.4% |
| 2006 | $128 | $450 |
| 2005 | -- | $450 |
| 2004 | $127 +150.7% | $450 +50% |
| 2003 | $51 | $300 +87.5% |
| 2002 | -- | $160 |
| 2001 | $26 -55.8% | $160 -33.3% |
| 2000 | $59 | $240 |
Find assessor info on the county website
Monthly payment
Climate risks
Neighborhood: 29335
Nearby schools
Schools provided by the listing agent
- Elementary: 4-Woodruff E
- Middle: 4-Woodruff J
- High: 4-Woodruff High
Source: SAR as distributed by MLS GRID. This data may not be complete. We recommend contacting the local school district to confirm school assignments for this home.
Similar homes
- $175,0003 bd2 ba1.1k sqft8485 Cross Anchor Rd, Enoree, SC 29335For Sale
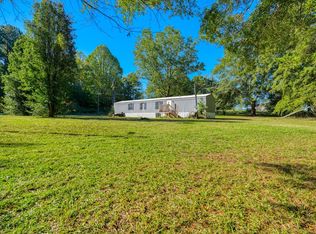 MLS ID #342490, Anthony Weston, EXP Realty LLC. SAR as distributed by MLS GRID
- $165,0003 bd1 ba1.4k sqft70 Clippard St, Enoree, SC 29335For Sale
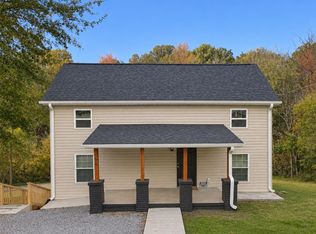 MLS ID #343353, Mark Ivanov, Affinity Group Realty. SAR as distributed by MLS GRID
- $210,0002 bd2 ba1.4k sqft934 Rocky Ridge Rd, Enoree, SC 29335For Sale
 MLS ID #340291, Jordan Surrett, KELLER WILLIAMS GREENVILLE CENTRAL. SAR as distributed by MLS GRID
- $187,0003 bd2 ba1.1k sqft499 Murph Rd, Pauline, SC 29374For Sale
 MLS ID #343089, Haley Dill, Keller Williams Realty. SAR as distributed by MLS GRID
