Brand new, beautifully finished, and ready to call home! This 4-bedroom home offers a classic, timeless style with thoughtful details throughout. The Hardie board exterior, warm cedar pillars, and inviting entrance set the tone for what awaits inside. With 9-foot ceilings, an abundance of natural light, and a spacious half-acre lot just minutes from downtown Clinton, this home has so much to offer! The main floor features a wonderful flow between the dining area, living room, and a kitchen that truly shines! With soothing quartz countertops, abundant cabinetry, and a generous island large enough for family dinners or entertaining friends, this kitchen is both beautiful and functional. A convenient half bath and a perfect spot for a mudroom just off the two-car garage make everyday living easy. Upstairs, you'll find four bedrooms, two full baths, and a fantastic laundry room with plenty of space. The spacious primary suite features a beautifully tiled shower, stylish vanity, and large walk-in closet. Storage is plentiful throughout the home, but one of its best surprises is the versatile bonus space! Whether you need a fourth bedroom, home office, art or music studio, or simply a quiet sanctuary of your own, the high ceilings and generous space offer endless possibilities. Located in Clinton, South Carolina, home to the beautiful campus of Presbyterian College, this property puts you close to a charming downtown experiencing an exciting revitalization. Enjoy the convenience of being near the heart of town while having room to spread out on your own half-acre lot. **Classic style, modern comfort, and a wonderful place to make your own. Welcome home!**
New construction
$285,000
97 Simmons Dr, Clinton, SC 29325
4beds
1,900sqft
Single Family Residence, Residential
Built in ----
0.47 Acres Lot
$-- Zestimate®
$150/sqft
$-- HOA
What's special
Two-car garageWarm cedar pillarsStylish vanitySpacious half-acre lotSoothing quartz countertopsHardie board exteriorFour bedrooms
- 17 days
- 503
- 42
Zillow last checked:
Listing updated:
Listed by:
Heather Hardee Tiller 864-923-0822,
BHHS C Dan Joyner - Midtown,
Susan Tallman,
BHHS C Dan Joyner - Midtown
Source: Greater Greenville AOR,MLS#: 1606783
Facts & features
Interior
Bedrooms & bathrooms
- Bedrooms: 4
- Bathrooms: 3
- Full bathrooms: 2
- 1/2 bathrooms: 1
Rooms
- Room types: Laundry, Bonus Room/Rec Room
Primary bedroom
- Area: 168
- Dimensions: 12 x 14
Bedroom 2
- Area: 110
- Dimensions: 10 x 11
Bedroom 3
- Area: 110
- Dimensions: 10 x 11
Bedroom 4
- Area: 112
- Dimensions: 14 x 8
Primary bathroom
- Features: Full Bath, Shower Only, Walk-In Closet(s)
- Level: Second
Dining room
- Area: 121
- Dimensions: 11 x 11
Kitchen
- Area: 168
- Dimensions: 14 x 12
Living room
- Area: 168
- Dimensions: 14 x 12
Heating
- Forced Air, Heat Pump
Cooling
- Central Air, Electric
Appliances
- Included: Dishwasher, Range, Microwave, Electric Water Heater
- Laundry: 2nd Floor, Walk-in, Electric Dryer Hookup, Washer Hookup, Laundry Room
Features
- High Ceilings, Ceiling Fan(s), Ceiling Smooth, Open Floorplan, Walk-In Closet(s), Countertops – Quartz
- Flooring: Luxury Vinyl
- Windows: Tilt Out Windows, Vinyl/Aluminum Trim, Insulated Windows
- Basement: None
- Attic: Pull Down Stairs
- Has fireplace: No
- Fireplace features: None
Interior area
- Total interior livable area: 1,900 sqft
Property
Parking
- Total spaces: 2
- Parking features: Attached, Garage Door Opener, Key Pad Entry, Tandem, Driveway, Concrete
- Attached garage spaces: 2
- Has uncovered spaces: Yes
Features
- Levels: Two
- Stories: 2
- Patio & porch: Patio, Front Porch
Lot
- Size: 0.47 Acres
- Features: Corner Lot, Sidewalk, Few Trees, 1/2 Acre or Less
- Topography: Level
Details
- Parcel number: 9011001056
Construction
Type & style
- Home type: SingleFamily
- Architectural style: Craftsman
- Property subtype: Single Family Residence, Residential
Materials
- Hardboard Siding
- Foundation: Slab
- Roof: Architectural
Condition
- New Construction
- New construction: Yes
Utilities & green energy
- Sewer: Public Sewer
- Water: Public
- Utilities for property: Cable Available
Community & HOA
Community
- Features: None
- Security: Smoke Detector(s)
- Subdivision: None
HOA
- Has HOA: No
- Services included: None
Location
- Region: Clinton
Financial & listing details
- Price per square foot: $150/sqft
- Date on market: 10/15/2026
- Listing terms: USDA Loan
Estimated market value
Not available
Estimated sales range
Not available
Not available
Price history
| Date | Event | Price |
|---|---|---|
| 10/15/2026 | Listed for sale | $285,000$150/sqft |
Source:  Greater Greenville AOR #1606783 Report a problem | ||
Public tax history
Tax history is unavailable.
Monthly payment
Est. payment
Payment breakdown
Explore the cost of this home by adjusting the details. Changes won't be saved.Climate risks
Neighborhood: 29325
Nearby schools
Schools provided by the listing agent
- Elementary: Eastside
- Middle: Clinton Middle School
- High: Clinton
Source: Greater Greenville AOR. This data may not be complete. We recommend contacting the local school district to confirm school assignments for this home.


Similar homes
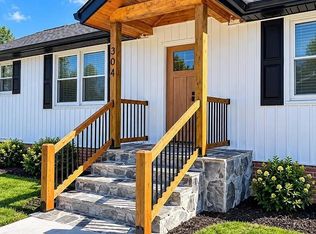
- $247,5003 bd2 ba1.6k sqft304 Gordon St, Clinton, SC 29325For Sale
 MLS ID #1608142, Sarah Hill, 864 Realty LLC. Greater Greenville AOR
- $290,9004 bd3 ba2.3k sqft253 Long Branch Rd, Clinton, SC 29325For Sale
 MLS ID #1605686, Carolina Same, Agent Group Realty - Upstate. Greater Greenville AOR
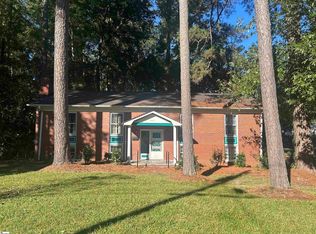
- $307,0004 bd3 ba2.6k sqft402 Chestnut St, Clinton, SC 29325For Sale
 MLS ID #1606257, Susan Anderson, Upstate Realty, Inc.. Greater Greenville AOR
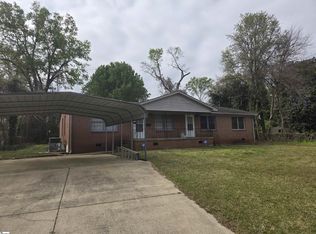
- $280,0004 bd2 ba1.8k sqft401 W Pitts St, Clinton, SC 29325For Sale
 MLS ID #1588495, Cauley Hardin, Hardin Agency. Greater Greenville AOR
