Completely remodeled and move-in ready! This beautifully updated 4-bedroom, 2-bath home offers approximately 1,500 sq. ft. of living space on 2.26 private acres with NO HOA. Set back from the road for added privacy, the home has been extensively updated inside and out. Interior improvements include fresh paint throughout, new luxury vinyl plank flooring, crown molding, new windows, new doors, and refreshed living spaces. The updated eat-in kitchen features refreshed cabinetry, brand-new granite countertops, subway tile backsplash, and appliances including refrigerator, stove, microwave, and dishwasher. Both bathrooms have been updated, including a private primary suite with a walk-in shower and makeup area. A separate laundry area adds additional convenience. Major improvements include a brand-new HVAC system, newer roof (less than 10 years old), new rear deck, and new front porch railings. With 2.26 acres, there is plenty of outdoor space for a garden, pets, entertaining, a future workshop, or simply enjoying the privacy of your own property. Conveniently located less than 2 minutes from I-26, providing easy access toward Greenville, Spartanburg, and Columbia while still offering the peace and privacy of country living.
For sale
Price cut: $9.1K (10/19)
$269,900
2673 Whitmire Hwy, Kinards, SC 29355
4beds
1,401sqft
Single Family Residence, Residential
Built in 1992
2.26 Acres Lot
$261,800 Zestimate®
$193/sqft
$-- HOA
What's special
- 10 days
- 228
- 13
Likely to sell faster than
Zillow last checked:
Listing updated:
Listed by:
Jason Paxton 864-684-4033,
BHHS C Dan Joyner - Midtown
Source: Greater Greenville AOR,MLS#: 1607052
Facts & features
Interior
Bedrooms & bathrooms
- Bedrooms: 4
- Bathrooms: 2
- Full bathrooms: 2
- Main level bathrooms: 2
- Main level bedrooms: 4
Rooms
- Room types: Laundry
Primary bedroom
- Area: 110
- Dimensions: 11 x 10
Bedroom 2
- Area: 121
- Dimensions: 11 x 11
Bedroom 3
- Area: 121
- Dimensions: 11 x 11
Bedroom 4
- Area: 99
- Dimensions: 11 x 9
Primary bathroom
- Features: Full Bath
- Level: Main
Dining room
- Area: 80
- Dimensions: 8 x 10
Kitchen
- Area: 110
- Dimensions: 11 x 10
Living room
- Area: 374
- Dimensions: 22 x 17
Heating
- Forced Air, Natural Gas
Cooling
- Central Air, Electric
Appliances
- Included: Dishwasher, Refrigerator, Range, Microwave, Electric Water Heater
- Laundry: 1st Floor, Laundry Closet, Electric Dryer Hookup, Stackable Accommodating, Washer Hookup, Laundry Room
Features
- Ceiling Fan(s), Ceiling Blown, Granite Counters, Countertops – Quartz, Pantry
- Flooring: Luxury Vinyl
- Windows: Vinyl/Aluminum Trim
- Basement: None
- Attic: Pull Down Stairs
- Has fireplace: No
- Fireplace features: None
Interior area
- Total interior livable area: 1,401 sqft
Property
Parking
- Parking features: See Remarks, Driveway, Gravel
- Has uncovered spaces: Yes
Features
- Levels: One
- Stories: 1
- Patio & porch: Deck, Front Porch
Lot
- Size: 2.26 Acres
- Features: Few Trees, 2 - 5 Acres
- Topography: Level
Details
- Parcel number: 7440000049
Construction
Type & style
- Home type: SingleFamily
- Architectural style: Traditional
- Property subtype: Single Family Residence, Residential
Materials
- Vinyl Siding
- Foundation: Crawl Space
- Roof: Architectural
Condition
- Year built: 1992
Utilities & green energy
- Sewer: Septic Tank
- Water: Well
Community & HOA
Community
- Features: None
- Security: Smoke Detector(s)
- Subdivision: None
HOA
- Has HOA: No
- Services included: None
Location
- Region: Kinards
Financial & listing details
- Price per square foot: $193/sqft
- Tax assessed value: $108,100
- Annual tax amount: $376
- Date on market: 10/19/2026
Estimated market value
$261,800
$249,000 - $275,000
$1,578/mo
Price history
| Date | Event | Price |
|---|---|---|
| 10/19/2026 | Price change | $269,900-3.3%$193/sqft |
Source:  Greater Greenville AOR #1607052 Report a problem | ||
| 9/21/2026 | Listed for sale | $279,000+410.1%$199/sqft |
Source: Owner Report a problem | ||
| 5/20/1998 | Sold | $54,700$39/sqft |
Source: Agent Provided Report a problem | ||
Public tax history
| Year | Property taxes | Tax assessment |
|---|---|---|
| 2025 | $376 +0.5% | $3,680 |
| 2024 | $374 +35% | $3,680 |
| 2023 | $277 -21.5% | $3,680 |
| 2022 | $353 +31.1% | $3,680 +15% |
| 2021 | $270 | $3,200 |
| 2020 | -- | $3,200 |
| 2018 | $269 | $3,200 |
| 2017 | -- | $3,200 -1.2% |
| 2015 | $255 | $3,240 |
| 2014 | $255 | $3,240 |
| 2013 | $255 | $3,240 |
| 2012 | -- | $3,240 |
| 2011 | -- | $3,240 +13.3% |
| 2010 | -- | $2,860 |
Find assessor info on the county website
Monthly payment
Est. payment
Payment breakdown
Explore the cost of this home by adjusting the details. Changes won't be saved.Climate risks
Neighborhood: 29355
Nearby schools
Schools provided by the listing agent
- Elementary: Joanna-Woodson
- Middle: Clinton Middle School
- High: Clinton
Source: Greater Greenville AOR. This data may not be complete. We recommend contacting the local school district to confirm school assignments for this home.
Similar homes
- $279,9003 bd2 ba1.5k sqft33230 Highway 76 E, Kinards, SC 29355For Sale
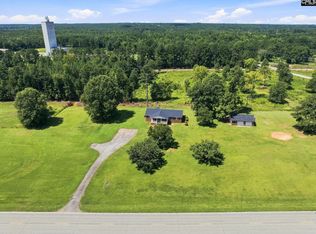 MLS ID #640519, Jacob Hopper. Consolidated MLS
- $285,0004 bd3 ba1.9k sqft97 Simmons Dr, Clinton, SC 29325New Construction
 MLS ID #1606783, Heather Hardee Tiller, BHHS C Dan Joyner - Midtown. Greater Greenville AOR
- $295,0004 bd2 ba1.3k sqft112 Turquoise Dr, Laurens, SC 29360For Sale
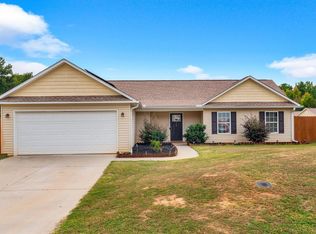 MLS ID #1607787, Jacqueline McCullough, EXP Realty LLC. Greater Greenville AOR
- $244,0004 bd2 ba2k sqft309 N Adair St, Clinton, SC 29325For Sale
 MLS ID #1594420, Adam Taylor, EXP Realty LLC. Greater Greenville AOR
