Welcome home to peaceful country living! This beautiful all-brick, single-level home offers 3 spacious bedrooms, 2 full bathrooms, a large laundry or utility room and an inviting open-concept layout that seamlessly connects the living room, kitchen, and dining area—perfect for both everyday living and entertaining. Situated on 1.72 acres, you’ll enjoy the privacy and tranquility of the countryside while still being just a 20-minute drive from downtown Newberry, where you’ll find shopping, restaurants, healthcare, and other everyday conveniences. Recent updates include a new roof installed in 2024, giving you added peace of mind. Outside, the property also features a workshop that has the option for power hook up, providing the perfect space for hobbies, storage, or your next project. If you’ve been searching for the perfect blend of country charm, modern convenience, and room to spread out, this property is one you won’t want to miss. Schedule your private showing today! Disclaimer: CMLS has not reviewed and, therefore, does not endorse vendors who may appear in listings.
For sale
$279,900
33230 Highway 76 E, Kinards, SC 29355
3beds
1,584sqft
Single Family Residence
Built in 1986
1.72 Acres Lot
$265,500 Zestimate®
$177/sqft
$-- HOA
What's special
All-brick single-level homeInviting open-concept layout
- 50 days
- 714
- 56
Zillow last checked:
Listing updated:
Listed by:
Jacob Hopper,
eXp Realty LLC
Source: Consolidated MLS,MLS#: 640519
Facts & features
Interior
Bedrooms & bathrooms
- Bedrooms: 3
- Bathrooms: 2
- Full bathrooms: 2
- Main level bathrooms: 2
Primary bedroom
- Features: Bath-Private, Tub-Shower, Ceiling Fan(s), Closet-Private, Floors-Hardwood
- Level: Main
Bedroom 2
- Features: Separate Shower, Bath-Shared, Ceiling Fan(s), Closet-Private, Floors-Hardwood
- Level: Main
Bedroom 3
- Features: Separate Shower, Bath-Shared, Ceiling Fan(s), Closet-Private, Floors-Hardwood
- Level: Main
Kitchen
- Features: Bar, Eat-in Kitchen, Granite Counters, Cabinets-Stained, Floors-Tile, Recessed Lighting
- Level: Main
Living room
- Features: Floors-Hardwood, Molding, Ceiling Fan
- Level: Main
Heating
- Baseboard, Central, Electric, Gas 1st Lvl, Gas Pac
Cooling
- Central Air
Appliances
- Included: Free-Standing Range, Gas Range, Dishwasher, Refrigerator, Stove Exhaust Vented Exte
- Laundry: Electric, Heated Space
Features
- Ceiling Fan(s)
- Flooring: Tile, Hardwood
- Basement: Crawl Space
- Attic: Pull Down Stairs
- Has fireplace: No
Interior area
- Total structure area: 1,584
- Total interior livable area: 1,584 sqft
Property
Parking
- Total spaces: 2
- Parking features: Detached
- Garage spaces: 2
Features
- Stories: 1
- Fencing: None
Lot
- Size: 1.72 Acres
Details
- Parcel number: 7160000008
Construction
Type & style
- Home type: SingleFamily
- Architectural style: Ranch
- Property subtype: Single Family Residence
Materials
- Brick-All Sides-AbvFound
Condition
- New construction: No
- Year built: 1986
Utilities & green energy
- Sewer: Septic Tank
- Water: Public
- Utilities for property: Electricity Connected
Community & HOA
Community
- Security: Smoke Detector(s)
- Subdivision: NONE
HOA
- Has HOA: No
Location
- Region: Kinards
Financial & listing details
- Price per square foot: $177/sqft
- Tax assessed value: $71,200
- Annual tax amount: $593
- Date on market: 8/10/2026
- Listing agreement: Exclusive Right To Sell
- Road surface type: Paved
Estimated market value
$265,500
$252,000 - $279,000
$1,116/mo
Price history
| Date | Event | Price |
|---|---|---|
| 8/10/2026 | Listed for sale | $279,900$177/sqft |
Source:  Consolidated MLS #640519 Report a problem Consolidated MLS #640519 Report a problem | ||
Public tax history
| Year | Property taxes | Tax assessment |
|---|---|---|
| 2025 | $593 +3.8% | $2,850 |
| 2024 | $571 +34.3% | $2,850 |
| 2023 | $425 -23.2% | $2,850 |
| 2022 | $554 +2.1% | $2,850 +1.8% |
| 2021 | $543 | $2,800 |
| 2020 | -- | $2,800 |
| 2018 | $542 | $2,800 |
| 2017 | -- | $2,800 +1.4% |
| 2015 | $495 | $2,760 |
| 2014 | $495 | $2,760 |
| 2013 | $495 | $2,760 |
| 2012 | -- | $2,760 |
| 2011 | -- | $2,760 +2.2% |
| 2010 | -- | $2,700 |
Find assessor info on the county website
Monthly payment
Est. payment
Payment breakdown
Explore the cost of this home by adjusting the details. Changes won't be saved.Climate risks
Neighborhood: 29355
Nearby schools
Schools provided by the listing agent
- Elementary: Laurens County
- Middle: Laurens County
- High: Laurens County
- District: Laurens 56
Source: Consolidated MLS. This data may not be complete. We recommend contacting the local school district to confirm school assignments for this home.
Similar homes
- $284,9003 bd2 ba2.2k sqft12360 Highway 39, Cross Hill, SC 29332For Sale
 MLS ID #140536, Jason McClendon, McClendon Realty LLC. MLS Of Greenwood Sc Inc.
 - $249,9953 bd2 ba1.2k sqft6525 Highway 56 S, Clinton, SC 29325For Sale
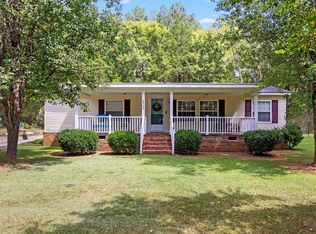 MLS ID #642521, Morgan Epting. Consolidated MLS
 - $264,9003 bd2 ba1.6k sqft2740 Torrington Rd, Laurens, SC 29360For Sale
 MLS ID #20305826, William Bruen, Realty One Group Freedom. WUMLS
 - $299,9873 bd2 ba2k sqft114 York St, Clinton, SC 29325For Sale
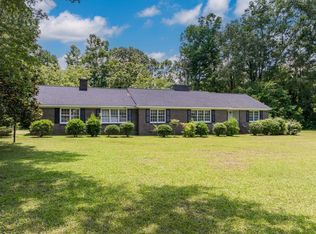 MLS ID #332384, Ron Clyde, Clyde Realty, LLC. SAR as distributed by MLS GRID
