Looking for more space, privacy, and room to enjoy the outdoors while still being conveniently located? This well-maintained 3-bedroom, 2-bathhome sits on 1.54 acres with no HOA and offers the perfect blend of peaceful country living and everyday convenience. Enjoy the quiet surroundings while still having an easy commute to Greenville or Columbia with quick access to I-385 and nearby shopping, dining, and services. Inside, the home features several recent updates, including newer LVP flooring, countertops, kitchen appliances, and an HVAC system installed in 2023. The spacious living room offers a cozy gathering space with a wood stove, while the kitchen provides plenty of functionality with an eating bar and ample workspace. A favorite feature of the home is the 12' x 19' screened porch, offering the perfect place to start your morning with a cup of coffee while enjoying the peaceful surroundings or unwind in the evening after a long day. This inviting outdoor space provides a comfortable spot to relax, entertain guests, and enjoy the beauty of the property year-round. The outdoor amenities continue with a large fenced backyard, detached 2-car garage/workshop, and full asphalt basketball court, creating a fantastic space for hobbies, recreation, entertaining, and making memories. Beyond the fenced area, the property continues approximately .75 acres into the woods, adding even more privacy and natural surroundings. With a durable metal roof, a peaceful setting, and a convenient location near Prisma Health, Walmart, grocery stores, and more, this property offers a rare opportunity to enjoy the best of both worlds—space and serenity without sacrificing accessibility
For sale
Price cut: $11.1K (8/19)
$264,900
2740 Torrington Rd, Laurens, SC 29360
3beds
1,610sqft
Single Family Residence
Built in ----
1.54 Acres Lot
$257,600 Zestimate®
$165/sqft
$-- HOA
What's special
Newer lvp flooringDurable metal roofLarge fenced backyardFull asphalt basketball court
- 19 days
- 381
- 39
Likely to sell faster than
Zillow last checked:
Listing updated:
Listed by:
William Bruen 864-584-2577,
Realty One Group Freedom
Source: WUMLS,MLS#: 20305826 Originating MLS: Western Upstate Association of Realtors
Originating MLS: Western Upstate Association of RealtorsFacts & features
Interior
Bedrooms & bathrooms
- Bedrooms: 3
- Bathrooms: 2
- Full bathrooms: 2
- Main level bathrooms: 2
- Main level bedrooms: 3
Heating
- Forced Air, Natural Gas
Cooling
- Central Air, Forced Air
Appliances
- Included: Dishwasher, Refrigerator, Smooth Cooktop
Features
- Flooring: Luxury Vinyl Plank, Wood
- Basement: None,Crawl Space
Interior area
- Total structure area: 1,610
- Total interior livable area: 1,610 sqft
Property
Parking
- Total spaces: 2
- Parking features: Detached, Garage
- Garage spaces: 2
Features
- Levels: One
- Stories: 1
Lot
- Size: 1.54 Acres
- Features: Level, Not In Subdivision, Outside City Limits, Trees, Wooded
Details
- Parcel number: 5330000028
Construction
Type & style
- Home type: SingleFamily
- Architectural style: Ranch
- Property subtype: Single Family Residence
Materials
- Brick, Vinyl Siding
- Foundation: Crawlspace
- Roof: Metal
Utilities & green energy
- Sewer: Septic Tank
- Water: Public
Community & HOA
HOA
- Has HOA: No
Location
- Region: Laurens
Financial & listing details
- Price per square foot: $165/sqft
- Tax assessed value: $88,900
- Annual tax amount: $607
- Date on market: 9/3/2026
- Listing agreement: Exclusive Right To Sell
Estimated market value
$257,600
$245,000 - $270,000
$1,345/mo
Price history
| Date | Event | Price |
|---|---|---|
| 8/19/2026 | Price change | $264,900-4%$165/sqft |
Source:  Greater Greenville AOR #1600204 Report a problem Greater Greenville AOR #1600204 Report a problem | ||
| 8/7/2026 | Listed for sale | $276,000+20.3%$171/sqft |
Source: Greater Greenville AOR #1600204 Report a problem | ||
| 6/29/2023 | Sold | $229,500$143/sqft |
Source: Greater Greenville AOR #1498056 Report a problem | ||
| 5/28/2023 | Contingent | $229,500$143/sqft |
Source: Greater Greenville AOR #1498056 Report a problem | ||
| 5/24/2023 | Price change | $229,500-3.4%$143/sqft |
Source: Greater Greenville AOR #1498056 Report a problem | ||
| 5/5/2023 | Listed for sale | $237,500+189.6%$148/sqft |
Source: Greater Greenville AOR #1498056 Report a problem | ||
| 12/15/2022 | Sold | $82,000$51/sqft |
Source: Public Record Report a problem | ||
Public tax history
| Year | Property taxes | Tax assessment |
|---|---|---|
| 2025 | $607 +4.3% | $3,280 |
| 2024 | $582 +40.5% | $3,280 -33.2% |
| 2023 | $414 -75.3% | $4,910 |
| 2022 | $1,677 +15.2% | $4,910 +14.7% |
| 2021 | $1,456 | $4,280 |
| 2020 | -- | $4,280 |
| 2018 | $1,453 | $4,280 |
| 2017 | -- | $4,280 +46.6% |
| 2015 | $440 | $2,920 |
| 2014 | $440 | $2,920 |
| 2013 | $440 | $2,920 |
| 2012 | -- | $2,920 |
| 2011 | -- | $2,920 +11% |
| 2010 | -- | $2,630 |
Find assessor info on the county website
Monthly payment
Est. payment
Payment breakdown
Explore the cost of this home by adjusting the details. Changes won't be saved.Climate risks
Neighborhood: 29360
Nearby schools
Schools provided by the listing agent
- Elementary: Laurens County
- Middle: Sanders Middle
- High: Laurens County
Source: WUMLS. This data may not be complete. We recommend contacting the local school district to confirm school assignments for this home.
Similar homes
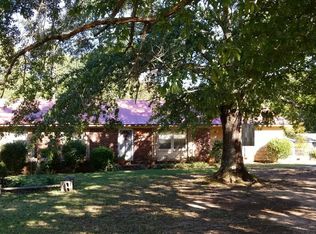
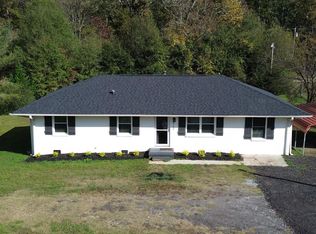
- $292,5003 bd2 ba1.8k sqft103 David St, Laurens, SC 29360For Sale
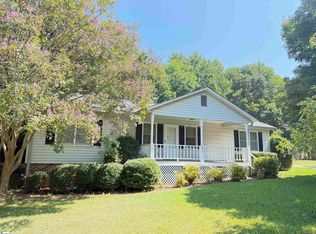 MLS ID #1603087, Deborah Simpson, Simpson Land and Home. Greater Greenville AOR
 - $234,9003 bd2 ba1.5k sqft107 Grove St, Clinton, SC 29325For Sale
 MLS ID #1597483, Kellar Lawrence, Kellar Lawrence Real Estate. Greater Greenville AOR
 - $234,9003 bd2 ba1.5k sqft377 Fort Lindley Rd, Laurens, SC 29360For Sale
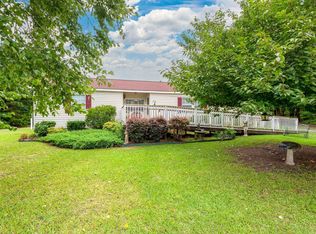 MLS ID #1601051, Erin Joseph, Keller Williams Realty. Greater Greenville AOR
 - $249,9002 bd2 ba1.8k sqft105 Blakely Ave, Laurens, SC 29360For Sale
 MLS ID #140312, Kay Dangerfield, Dangerfield Properties, LLC. MLS Of Greenwood Sc Inc.
