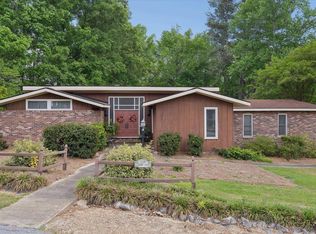
Welcome home to 208 Skyland Drive in Clinton! Situated on approximately 0.50 acres just outside the city limits, this well-maintained brick home combines timeless character with functional living space. Built in 1966 and owned by one family for many years, the property features approximately 1,669 square feet with 3 bedrooms and 2 full bathrooms. Original hardwood floors and original ceramic tile on the walls in the bathrooms add warmth and charm throughout much of the home. Ask about a seller credit!
The spacious living and dining areas create an inviting setting for gatherings, while the kitchen includes original cabinetry, pantry storage, and additional cabinet space in the nearby laundry area. A gas fireplace with remote adds comfort to the main living room, and a working attic fan provides seasonal fresh-air ventilation. The den could also serve as a fourth bedroom, office, or flex space if desired.
Outdoor living includes a large 20x16 deck and a workshop/storage building with power. The attached garage includes additional storage rooms, providing plenty of space for tools, hobbies, or seasonal items. Conveniently located near schools, shopping, and dining in Clinton, this home blends classic details with everyday convenience.
For sale
Price cut: $20K (10/21)
$204,900
208 Skyland Dr, Clinton, SC 29325
3beds
1,669sqft
Single Family Residence
Built in 1967
0.5 Acres Lot
$199,400 Zestimate®
$123/sqft
$-- HOA
What's special
Well-maintained brick homeInviting setting for gatheringsOriginal hardwood floorsGas fireplace with remotePantry storageKitchen includes original cabinetry
- 154 days
- 315
- 19
Zillow last checked:
Listing updated:
Listed by:
Preston Inglee 864-752-5255,
Century 21 Blackwell & Co - Boiling Springs
Source: WUMLS,MLS#: 20301610 Originating MLS: Western Upstate Association of Realtors
Originating MLS: Western Upstate Association of RealtorsFacts & features
Interior
Bedrooms & bathrooms
- Bedrooms: 3
- Bathrooms: 2
- Full bathrooms: 2
- Main level bathrooms: 2
- Main level bedrooms: 3
Rooms
- Room types: Laundry
Primary bedroom
- Level: Main
- Dimensions: 12x14
Bedroom 2
- Level: Main
- Dimensions: 15x12
Bedroom 3
- Level: Main
- Dimensions: 9x12
Den
- Level: Main
- Dimensions: 17x10
Dining room
- Level: Main
- Dimensions: 12x12
Kitchen
- Level: Main
- Dimensions: 10x12
Laundry
- Level: Main
- Dimensions: 5x12
Living room
- Level: Main
- Dimensions: 13x19
Heating
- Forced Air, Natural Gas
Cooling
- Central Air, Electric, Attic Fan
Appliances
- Included: Dishwasher, Electric Oven, Electric Range, Disposal, Gas Water Heater, Microwave, Refrigerator
Features
- Ceiling Fan(s), Fireplace, Laminate Countertop, Bath in Primary Bedroom, Main Level Primary, Pull Down Attic Stairs, Smooth Ceilings, Tub Shower, Cable TV
- Flooring: Hardwood, Laminate
- Doors: Storm Door(s)
- Windows: Storm Window(s), Vinyl
- Basement: None,Crawl Space
- Has fireplace: Yes
- Fireplace features: Gas Log
Interior area
- Total structure area: 1,669
- Total interior livable area: 1,669 sqft
Property
Parking
- Total spaces: 2
- Parking features: Attached Carport, Driveway
- Garage spaces: 2
- Has carport: Yes
Features
- Levels: One
- Stories: 1
- Patio & porch: Deck, Front Porch
- Exterior features: Deck, Porch, Storm Windows/Doors
Lot
- Size: 0.5 Acres
- Features: Level, Not In Subdivision, Outside City Limits, Trees
Details
- Parcel number: 6580000050
- Other equipment: Satellite Dish
Construction
Type & style
- Home type: SingleFamily
- Architectural style: Ranch
- Property subtype: Single Family Residence
Materials
- Brick
- Foundation: Crawlspace
- Roof: Metal
Condition
- Year built: 1967
Utilities & green energy
- Sewer: Septic Tank
- Water: Public
- Utilities for property: Electricity Available, Natural Gas Available, Septic Available, Water Available, Cable Available
Community & HOA
HOA
- Has HOA: No
Location
- Region: Clinton
Financial & listing details
- Price per square foot: $123/sqft
- Tax assessed value: $173,500
- Annual tax amount: $774
- Date on market: 5/20/2026
- Cumulative days on market: 147 days
- Listing agreement: Exclusive Right To Sell
Estimated market value
$199,400
$189,000 - $209,000
$1,541/mo
Price history
| Date | Event | Price |
|---|---|---|
| 10/21/2026 | Price change | $204,900-8.9%$123/sqft |
Source:  Greater Greenville AOR #1592310 Report a problem Greater Greenville AOR #1592310 Report a problem | ||
| 7/21/2026 | Price change | $224,900-2.2%$135/sqft |
Source:  WUMLS #20301610 Report a problem WUMLS #20301610 Report a problem | ||
| 6/23/2026 | Price change | $229,900-4.2%$138/sqft |
Source: Greater Greenville AOR #1592310 Report a problem | ||
| 6/9/2026 | Listed for sale | $239,900$144/sqft |
Source: WUMLS #20301610 Report a problem | ||
| 6/1/2026 | Pending sale | $239,900$144/sqft |
Source:  SAR as distributed by MLS GRID #337345 Report a problem SAR as distributed by MLS GRID #337345 Report a problem | ||
| 6/1/2026 | Contingent | $239,900$144/sqft |
Source: Greater Greenville AOR #1592310 Report a problem | ||
| 5/20/2026 | Price change | $239,900+9.5%$144/sqft |
Source: WUMLS #20301610 Report a problem | ||
| 4/21/2026 | Price change | $218,999-0.5%$131/sqft |
Source: Owner Report a problem | ||
| 3/18/2026 | Listed for sale | $219,999-8.3%$132/sqft |
Source: Owner Report a problem | ||
| 1/24/2026 | Listing removed | $239,999$144/sqft |
Source: Greater Greenville AOR #1558155 Report a problem | ||
| 11/19/2025 | Price change | $239,999-2.4%$144/sqft |
Source: Greater Greenville AOR #1558155 Report a problem | ||
| 7/31/2025 | Price change | $245,999-1.6%$147/sqft |
Source: Greater Greenville AOR #1558155 Report a problem | ||
| 5/24/2025 | Listed for sale | $250,000+0%$150/sqft |
Source: Greater Greenville AOR #1558155 Report a problem | ||
| 5/12/2025 | Listing removed | -- |
Source: Owner Report a problem | ||
| 2/10/2025 | Listed for sale | $249,900$150/sqft |
Source: Owner Report a problem | ||
Public tax history
| Year | Property taxes | Tax assessment |
|---|---|---|
| 2025 | $3,792 +389.9% | $10,410 +156.4% |
| 2024 | $774 +36.7% | $4,060 |
| 2023 | $566 -24.5% | $4,060 |
| 2022 | $750 +114.3% | $4,060 +9.7% |
| 2021 | $350 | $3,700 |
| 2020 | -- | $3,700 |
| 2018 | $350 | $3,700 |
| 2017 | -- | $3,700 +6.3% |
| 2015 | $290 | $3,480 |
| 2014 | $290 | $3,480 |
| 2013 | $290 | $3,480 |
| 2012 | -- | $3,480 |
| 2011 | -- | $3,480 |
| 2010 | -- | $3,480 |
Find assessor info on the county website
Monthly payment
Est. payment
Payment breakdown
Explore the cost of this home by adjusting the details. Changes won't be saved.Climate risks
Neighborhood: 29325
Nearby schools
Schools provided by the listing agent
- Elementary: Clinton Elementary
- Middle: Clinton Middle
- High: Clinton High
Source: WUMLS. This data may not be complete. We recommend contacting the local school district to confirm school assignments for this home.
Similar homes
- $221,0003 bd2 ba1.4k sqft102 Hayworth Ave, Clinton, SC 29325For Sale
 MLS ID #1599627, Thomas Shoupe, Opendoor Brokerage. Greater Greenville AOR
 - $199,0003 bd2 ba1.5k sqft301 Pine St, Clinton, SC 29325For Sale
 MLS ID #1594368, Susan Raynal, BHHS C Dan Joyner - Midtown. Greater Greenville AOR
 - $214,9003 bd3 ba2k sqft105 Derby Ln, Clinton, SC 29325For Sale
 MLS ID #1589599, Susan Tallman, BHHS C Dan Joyner - Midtown. Greater Greenville AOR
 - $199,9003 bd2 ba1.4k sqft204 Elm St, Clinton, SC 29325For Sale
 MLS ID #1598265, Susan Anderson, Upstate Realty, Inc.. Greater Greenville AOR
