Welcome home to this well-maintained brick ranch nestled in a convenient Clinton location, just minutes from shopping, dining, schools, medical facilities, and everyday amenities. Offering the ease of one-level living, this inviting home features 3 bedrooms, 2 full bathrooms, a comfortable living area, an eat-in kitchen, and a dedicated laundry area designed for everyday convenience. Step outside to enjoy the spacious, level backyard—perfect for entertaining, gardening, pets, or simply relaxing. A covered attached carport provides protected parking, while the oversized driveway offers ample additional parking for family and guests. For added peace of mind, the home includes a transferable crawl space warranty and significant crawl space improvements, including a new sump pump, dehumidifier, encapsulated insulation, wrapped walls and piers, and a moisture barrier—helping protect the home's foundation and maintain a healthier, more energy-efficient environment. Whether you're a first-time homebuyer, looking to downsize, or searching for a move-in-ready home with thoughtful updates, this charming brick ranch is one you won't want to miss!
For sale
$234,900
107 Grove St, Clinton, SC 29325
3beds
1,500sqft
Single Family Residence, Residential
Built in 1971
0.51 Acres Lot
$-- Zestimate®
$157/sqft
$-- HOA
What's special
Well-maintained brick ranchCharming brick ranchEat-in kitchenOne-level living
- 73 days
- 86
- 7
Zillow last checked:
Listing updated:
Listed by:
Kellar Lawrence 864-942-8991,
Kellar Lawrence Real Estate
Source: Greater Greenville AOR,MLS#: 1597483
Facts & features
Interior
Bedrooms & bathrooms
- Bedrooms: 3
- Bathrooms: 2
- Full bathrooms: 2
- Main level bathrooms: 2
- Main level bedrooms: 3
Rooms
- Room types: Laundry
Primary bedroom
- Area: 156
- Dimensions: 12 x 13
Bedroom 2
- Area: 143
- Dimensions: 11 x 13
Bedroom 3
- Area: 110
- Dimensions: 11 x 10
Primary bathroom
- Features: Full Bath, Shower Only
Kitchen
- Area: 195
- Dimensions: 13 x 15
Living room
- Area: 252
- Dimensions: 18 x 14
Heating
- Natural Gas
Cooling
- Central Air
Appliances
- Included: Electric Oven, Microwave, Gas Water Heater
- Laundry: 1st Floor, Laundry Room
Features
- Ceiling Fan(s)
- Flooring: Wood
- Basement: None
- Attic: Pull Down Stairs
- Has fireplace: No
- Fireplace features: None
Interior area
- Total interior livable area: 1,500 sqft
Property
Parking
- Total spaces: 2
- Parking features: Attached Carport, Carport, Parking Pad
- Garage spaces: 2
- Has carport: Yes
- Has uncovered spaces: Yes
Features
- Levels: One
- Stories: 1
- Exterior features: None
Lot
- Size: 0.51 Acres
- Dimensions: 202 x 104
- Features: 1/2 - Acre
- Topography: Level
Details
- Parcel number: 5640101025
Construction
Type & style
- Home type: SingleFamily
- Architectural style: Ranch
- Property subtype: Single Family Residence, Residential
Materials
- Brick Veneer
- Foundation: Crawl Space
- Roof: Architectural
Condition
- Year built: 1971
Utilities & green energy
- Sewer: Septic Tank
- Water: Public
Community & HOA
Community
- Features: None
- Subdivision: None
HOA
- Has HOA: No
- Services included: None
Location
- Region: Clinton
Financial & listing details
- Price per square foot: $157/sqft
- Date on market: 7/11/2026
Estimated market value
Not available
Estimated sales range
Not available
Not available
Price history
| Date | Event | Price |
|---|---|---|
| 7/11/2026 | Listed for sale | $234,900$157/sqft |
Source: MLS Of Greenwood Sc Inc. #140197 Report a problem | ||
| 5/25/2026 | Listing removed | $1,850$1/sqft |
Source: Zillow Rentals Report a problem | ||
| 5/22/2026 | Listed for rent | $1,850$1/sqft |
Source: Zillow Rentals Report a problem | ||
| 4/20/2026 | Listing removed | $1,850$1/sqft |
Source: Zillow Rentals Report a problem | ||
| 3/30/2026 | Listed for rent | $1,850-7.5%$1/sqft |
Source: Zillow Rentals Report a problem | ||
| 3/21/2026 | Listing removed | $2,000$1/sqft |
Source: Zillow Rentals Report a problem | ||
| 9/14/2025 | Listed for rent | $2,000$1/sqft |
Source: Zillow Rentals Report a problem | ||
Public tax history
Tax history is unavailable.
Monthly payment
Est. payment
Payment breakdown
Explore the cost of this home by adjusting the details. Changes won't be saved.Climate risks
Neighborhood: 29325
Nearby schools
Schools provided by the listing agent
- Elementary: Clinton
- Middle: Bell Street
- High: Clinton
Source: Greater Greenville AOR. This data may not be complete. We recommend contacting the local school district to confirm school assignments for this home.
Similar homes
- $232,0003 bd2 ba1.5k sqft501 Cedar St, Clinton, SC 29325For Sale
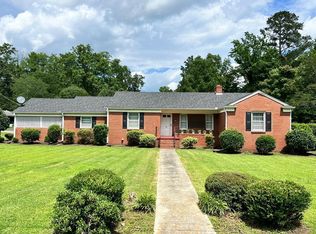 MLS ID #139933, Cheryl Ware, Keller Williams Greenwood. MLS Of Greenwood Sc Inc.
 - $230,0003 bd2 ba1.4k sqft102 Hayworth Ave, Clinton, SC 29325For Sale
 MLS ID #1599627, Thomas Shoupe, Opendoor Brokerage. Greater Greenville AOR
 - $224,9003 bd2 ba1.6k sqft208 Skyland Dr, Clinton, SC 29325For Sale
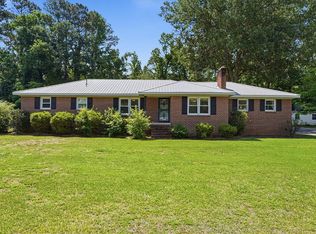 MLS ID #20301610, Preston Inglee, Century 21 Blackwell & Co - Boiling Springs. WUMLS
 - $223,0004 bd3 ba1.8k sqft202 E Centennial St, Clinton, SC 29325For Sale
 MLS ID #1596022, Thomas Shoupe, Opendoor Brokerage. Greater Greenville AOR
