Welcome home to this charming 3-bedroom, 1-bath brick home located in the Oakdale Community of Clinton, SC. Situated on just under half an acre, this property features mature trees that provide beautiful shade to the backyard and rear portion of the home. The home has received several updates in recent years, including new light fixtures, a refrigerator, bathroom remodeling, and laminate flooring in 2022 and 2023. The architectural shingle roof was replaced in 2021. Additional improvements include a new water heater in 2024, a new heat exchanger for the HVAC system in 2024, and updated plumbing in the kitchen and bathroom, also completed in 2024. Previously used as a rental property, this home is ready for its next chapter. Whether you're looking for an investment property, a starter home, or a place to settle in and make your own, this well-maintained property offers a convenient layout, a spacious lot, and numerous recent updates.
For sale
$150,000
86 Grove St, Clinton, SC 29325
3beds
1,500sqft
Single Family Residence, Residential
Built in ----
0.47 Acres Lot
$-- Zestimate®
$100/sqft
$-- HOA
What's special
Architectural shingle roofSpacious lotBathroom remodelingLaminate flooringConvenient layoutNew light fixtures
- 12 hours |
- 104 |
- 9 |
Zillow last checked:
Listing updated:
Listed by:
Daisy Chaplin 864-923-4003,
864 Realty LLC
Source: Greater Greenville AOR,MLS#: 1601059
Facts & features
Interior
Bedrooms & bathrooms
- Bedrooms: 3
- Bathrooms: 1
- Full bathrooms: 1
- Main level bathrooms: 1
- Main level bedrooms: 3
Primary bedroom
- Area: 156
- Dimensions: 13 x 12
Bedroom 2
- Area: 108
- Dimensions: 9 x 12
Bedroom 3
- Area: 120
- Dimensions: 12 x 10
Primary bathroom
- Features: Other
Kitchen
- Area: 132
- Dimensions: 12 x 11
Living room
- Area: 204
- Dimensions: 12 x 17
Heating
- Baseboard, Electric, Natural Gas
Cooling
- Central Air
Appliances
- Included: Refrigerator, Free-Standing Electric Range, Range Hood, Electric Water Heater
- Laundry: None
Features
- High Ceilings, Laminate Counters
- Flooring: Laminate, Wood
- Doors: Storm Door(s)
- Windows: Storm Window(s)
- Basement: None
- Has fireplace: No
- Fireplace features: None
Interior area
- Total interior livable area: 1,500 sqft
Property
Parking
- Total spaces: 1
- Parking features: Attached Carport, Carport, Side/Rear Entry, Concrete
- Garage spaces: 1
- Has carport: Yes
- Has uncovered spaces: Yes
Features
- Levels: One
- Stories: 1
- Patio & porch: Front Porch
Lot
- Size: 0.47 Acres
- Dimensions: 100 x 151 x 100 x 153
- Features: Few Trees, 1/2 Acre or Less
- Topography: Level
Details
- Parcel number: 5640101004
Construction
Type & style
- Home type: SingleFamily
- Architectural style: Ranch
- Property subtype: Single Family Residence, Residential
Materials
- Brick Veneer
- Foundation: Crawl Space
- Roof: Architectural
Utilities & green energy
- Sewer: Septic Tank
- Water: Other
Community & HOA
Community
- Features: None
- Subdivision: Oakdale
HOA
- Has HOA: No
- Services included: None
Location
- Region: Clinton
Financial & listing details
- Price per square foot: $100/sqft
- Date on market: 8/16/2026
Estimated market value
Not available
Estimated sales range
Not available
Not available
Price history
| Date | Event | Price |
|---|---|---|
| 8/16/2026 | Listed for sale | $150,000$100/sqft |
Source:  Greater Greenville AOR #1601059 Report a problem Greater Greenville AOR #1601059 Report a problem | ||
Public tax history
Tax history is unavailable.
Monthly payment
Est. payment
Payment breakdown
Explore the cost of this home by adjusting the details. Changes won't be saved.Climate risks
Neighborhood: 29325
Nearby schools
GreatSchools rating
- 4/10Eastside Elementary SchoolGrades: K-5Distance: 3.7 mi
- 5/10Bell Street Middle SchoolGrades: 6-8Distance: 3.1 mi
- 6/10Clinton High SchoolGrades: 9-12Distance: 3.7 mi
Schools provided by the listing agent
- Elementary: Clinton
- Middle: Clinton Middle School
- High: Clinton
Source: Greater Greenville AOR. This data may not be complete. We recommend contacting the local school district to confirm school assignments for this home.
- $55,500-- bd-- ba-- sqft56 Grove St, Clinton, SC 29325Off Market
- $51,500-- bd-- ba-- sqft122 Grove St, Clinton, SC 29325Off Market
- $234,9003 bd2 ba1.5k sqft107 Grove St, Clinton, SC 29325For Sale

- $110,600-- bd-- ba-- sqft34 Grove St, Clinton, SC 29325Off Market
- $51,750-- bd-- ba-- sqft71 Grove St, Clinton, SC 29325Off Market
- $131,300-- bd-- ba-- sqft154 Grove St, Clinton, SC 29325Off Market
- $141,5003 bd2 ba-- sqft154 Grove St, Clinton, SC 29325Off Market
- $50,000-- bd-- ba-- sqft133 Grove St, Clinton, SC 29325Off Market
A local agent can set up tours, give advice and negotiate with sellers.
A local lender can help you make sure your offer is ready when you are.
Similar homes
- $145,0003 bd2 ba1.2k sqft222 Brandi Ln, Clinton, SC 29325For Sale
 MLS ID #1596419, Nicole Young-Ruff, Bluefield Realty Group. Greater Greenville AOR
 - $149,8902 bd2 ba1k sqft215 Washington St, Clinton, SC 29325For Sale
 MLS ID #319009, Lori Barnett, Keller Williams DRIVE. SAR as distributed by MLS GRID
 - $139,9002 bd1 ba1k sqft405 Elizabeth St, Clinton, SC 29325For Sale
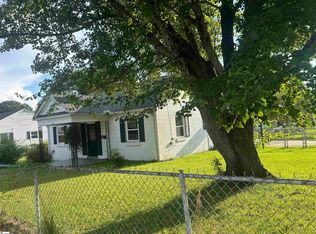 MLS ID #1599883, Susan Anderson, Upstate Realty, Inc.. Greater Greenville AOR
 - $135,0002 bd1 ba1k sqft46 Peachtree St, Clinton, SC 29325For Sale
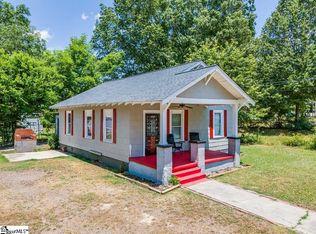 MLS ID #1599881, Matthew Gilstrap, Signature Homes Realty. Greater Greenville AOR
 - $164,3603 bd2 ba1k sqft400 Meadow Rd, Laurens, SC 29360For SaleMLS ID #1590871, Michael McGreevey, Herlong Sotheby's International Realty. Greater Greenville AOR
- $160,3252 bd1 ba990 sqft101 Gordon St, Clinton, SC 29325For SaleMLS ID #1600263, Michael McGreevey, Herlong Sotheby's International Realty. Greater Greenville AOR
- $169,9003 bd2 ba1.2k sqft204 Dillon Dr, Clinton, SC 29325For SaleMLS ID #1594913, Steven Koleno, Beycome Brokerage Realty LLC. Greater Greenville AOR
- $136,9002 bd2 ba1.1k sqft402 Florence St, Clinton, SC 29325For SaleMLS ID #1597764, Susan Tallman, BHHS C Dan Joyner - Midtown. Greater Greenville AOR
- $149,9003 bd1 ba950 sqft203 Shands St, Clinton, SC 29325For SaleMLS ID #1593719, Ashley Smith, EXP Realty LLC. Greater Greenville AOR
- $149,9002 bd1 ba1.1k sqft109 Jackson St, Laurens, SC 29360For SaleMLS ID #1600862, Carolyn Harris, EXP Realty LLC. Greater Greenville AOR
- $183,0003 bd2 ba1.1k sqft308 N Adair St, Clinton, SC 29325For SaleMLS ID #1590725, Melanie Kennemore, Palmetto Heritage Real Estate. Greater Greenville AOR
- $155,0002 bd2 ba1.5k sqft500 Lucas Ave, Laurens, SC 29360For SaleMLS ID #1600719, Eric Campos Rodon, Keller Williams Grv Upst. Greater Greenville AOR
- $176,9993 bd3 ba1.4k sqft132 Tango Drive 119 #Sdt, Magnolia A Clinton, SC 29325New ConstructionMLS ID #1600764, Katherine Jarrett, Lennar Carolinas LLC. Greater Greenville AOR
- $177,9993 bd3 ba1.4k sqft134 Tango Dr, Clinton, SC 29325New ConstructionSAR as distributed by MLS GRID
- $199,9003 bd2 ba1.4k sqft204 Elm St, Clinton, SC 29325For SaleMLS ID #1598265, Susan Anderson, Upstate Realty, Inc.. Greater Greenville AOR
- $176,9993 bd3 ba1.4k sqft132 Tango Dr, Clinton, SC 29325New ConstructionSAR as distributed by MLS GRID
- $175,0003 bd1 ba899 sqft409 E Florida St, Clinton, SC 29325For SaleMLS ID #1597531, Sarah Hill, 864 Realty LLC. Greater Greenville AOR
- $209,0003 bd2 ba1.5k sqft301 Pine St, Clinton, SC 29325For SaleMLS ID #1594368, Susan Raynal, BHHS C Dan Joyner - Midtown. Greater Greenville AOR
- $150,0003 bd2 ba1k sqft2728 Indian Mound Rd, Laurens, SC 29360For SaleMLS ID #1600997, Dan Hamilton, Keller Williams Grv Upst. Greater Greenville AOR
- $95,0002 bd1 ba890 sqft891 Charlottes Rd, Clinton, SC 29325For SaleMLS ID #1600505, DeAndre Leake, Diamond Realty & Investments. Greater Greenville AOR
