This well tended 4 BR, 2 BA home is situated on 1.25 peaceful acres. The exterior is brick, a circular paved drive, att 1 cport, and fenced rear yard. As you enter the foyer you will notice the gleaming hardwoods in the living room as well as a wood burning FP then you pass into the breakfast room area that features an eat at bar/counter that has ample room. The kitchen features stainless smooth top range, microwave, and dishwasher and a built in nook for spices, utensils, canisters, etc. Down the hall is 4 bedrooms and 2 baths. The 4th bedroom is currently used as an office and storage. The primary bedroom has a fabulous 15x4 walk in closet with a barn door, a built in fireplace, and a full bath with corner shower that also has a barn door . The original solid wood paneling is in the 4th bedroom, breakfast room, and kitchen.
For sale
Price cut: $7.1K (8/21)
$249,900
1071 Bethel Church Rd, Laurens, SC 29360
4beds
1,833sqft
Single Family Residence, Residential
Built in ----
1.25 Acres Lot
$244,300 Zestimate®
$136/sqft
$-- HOA
What's special
Fenced rear yardCircular paved drive
- 14 days
- 526
- 43
Likely to sell faster than
Zillow last checked:
Listing updated:
Listed by:
Melinda Gray 864-683-8126,
Palmetto Heritage Real Estate
Source: Greater Greenville AOR,MLS#: 1603312
Facts & features
Interior
Bedrooms & bathrooms
- Bedrooms: 4
- Bathrooms: 2
- Full bathrooms: 2
- Main level bathrooms: 2
- Main level bedrooms: 4
Rooms
- Room types: Breakfast Area
Primary bedroom
- Area: 144
- Dimensions: 12 x 12
Bedroom 2
- Area: 144
- Dimensions: 12 x 12
Bedroom 3
- Area: 132
- Dimensions: 12 x 11
Bedroom 4
- Area: 77
- Dimensions: 11 x 7
Primary bathroom
- Features: Full Bath, Shower Only, Walk-In Closet(s), Fireplace
- Level: Main
Kitchen
- Area: 168
- Dimensions: 14 x 12
Living room
- Area: 273
- Dimensions: 21 x 13
Heating
- Forced Air, Natural Gas
Cooling
- Central Air, Electric
Appliances
- Included: Dishwasher, Range, Microwave, Gas Water Heater
- Laundry: 1st Floor, Laundry Closet, Electric Dryer Hookup, Washer Hookup
Features
- Ceiling Fan(s), Ceiling Smooth, Walk-In Closet(s), Countertops-Other
- Flooring: Carpet, Wood, Luxury Vinyl
- Doors: Storm Door(s)
- Windows: Storm Window(s)
- Basement: None
- Number of fireplaces: 2
- Fireplace features: Ventless, Wood Burning, Masonry
Interior area
- Total interior livable area: 1,833 sqft
Property
Parking
- Total spaces: 1
- Parking features: Attached Carport, Carport, Driveway, Circular Driveway, Paved
- Garage spaces: 1
- Has carport: Yes
- Has uncovered spaces: Yes
Features
- Levels: One
- Stories: 1
- Patio & porch: Front Porch, Porch
- Fencing: Fenced
Lot
- Size: 1.25 Acres
- Features: Few Trees, 1 - 2 Acres
Details
- Parcel number: 2700000006
Construction
Type & style
- Home type: SingleFamily
- Architectural style: Ranch
- Property subtype: Single Family Residence, Residential
Materials
- Brick Veneer, Vinyl Siding
- Foundation: Crawl Space
- Roof: Architectural
Utilities & green energy
- Sewer: Septic Tank
- Water: Public
Community & HOA
Community
- Features: None
- Security: Smoke Detector(s)
- Subdivision: None
HOA
- Has HOA: No
- Services included: None
Location
- Region: Laurens
Financial & listing details
- Price per square foot: $136/sqft
- Tax assessed value: $204,900
- Annual tax amount: $1,420
- Date on market: 9/9/2026
- Listing terms: USDA Loan
Estimated market value
$244,300
$232,000 - $257,000
$1,351/mo
Price history
| Date | Event | Price |
|---|---|---|
| 8/21/2026 | Price change | $249,900-2.8%$136/sqft |
Source:  Greater Greenville AOR #1595773 Report a problem Greater Greenville AOR #1595773 Report a problem | ||
| 8/3/2026 | Price change | $257,000-3%$140/sqft |
Source: Greater Greenville AOR #1595773 Report a problem | ||
| 6/23/2026 | Listed for sale | $265,000+25%$145/sqft |
Source: Greater Greenville AOR #1595773 Report a problem | ||
| 6/16/2023 | Sold | $212,000-5.8%$116/sqft |
Source: Greater Greenville AOR #1493218 Report a problem | ||
| 5/27/2023 | Contingent | $225,000$123/sqft |
Source: Greater Greenville AOR #1493218 Report a problem | ||
| 5/24/2023 | Listed for sale | $225,000-2.1%$123/sqft |
Source: Greater Greenville AOR #1493218 Report a problem | ||
| 4/1/2023 | Contingent | $229,900$125/sqft |
Source: Greater Greenville AOR #1493218 Report a problem | ||
| 3/8/2023 | Price change | $229,900-4.2%$125/sqft |
Source: Greater Greenville AOR #1493218 Report a problem | ||
| 2/22/2023 | Price change | $239,900-4%$131/sqft |
Source: Greater Greenville AOR #1491044 Report a problem | ||
| 2/4/2023 | Listed for sale | $249,900$136/sqft |
Source: Greater Greenville AOR #1491044 Report a problem | ||
Public tax history
| Year | Property taxes | Tax assessment |
|---|---|---|
| 2025 | $1,420 +4.6% | $8,200 |
| 2024 | $1,358 +300.3% | $8,200 +111.3% |
| 2023 | $339 +422% | $3,880 |
| 2022 | $65 | -- |
| 2021 | $65 | -- |
| 2020 | -- | -- |
| 2018 | $65 | -- |
| 2017 | -- | -- |
| 2015 | $60 | -- |
| 2014 | $60 | -- |
Find assessor info on the county website
Monthly payment
Est. payment
Payment breakdown
Explore the cost of this home by adjusting the details. Changes won't be saved.Climate risks
Neighborhood: 29360
Nearby schools
Schools provided by the listing agent
- Elementary: Waterloo
- Middle: Sanders
- High: Laurens Dist 55
Source: Greater Greenville AOR. This data may not be complete. We recommend contacting the local school district to confirm school assignments for this home.
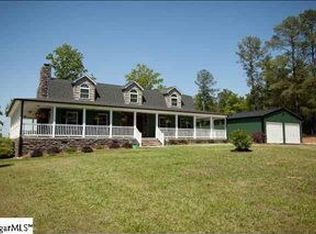
Similar homes
- $234,9003 bd2 ba1.5k sqft377 Fort Lindley Rd, Laurens, SC 29360For Sale
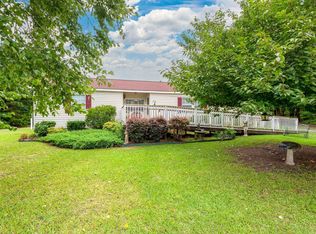 MLS ID #1601051, Erin Joseph, Keller Williams Realty. Greater Greenville AOR
 - $249,9002 bd2 ba1.8k sqft105 Blakely Ave, Laurens, SC 29360For Sale
 MLS ID #140312, Kay Dangerfield, Dangerfield Properties, LLC. MLS Of Greenwood Sc Inc.
 - $229,0003 bd1 ba1.2k sqft111 Forest Dr, Laurens, SC 29360For Sale
 MLS ID #1603457, Melinda Gray, Palmetto Heritage Real Estate. Greater Greenville AOR
 - $292,5003 bd2 ba1.8k sqft103 David St, Laurens, SC 29360For Sale
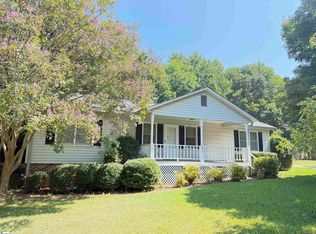 MLS ID #1603087, Deborah Simpson, Simpson Land and Home. Greater Greenville AOR
