Struggling to find a new 4-bedroom home in your budget? Here it is. Built in 2026 on 0.72 private acres on Carroll Drive, five minutes from downtown Laurens. Nearly 1,700 sq ft, four bedrooms, and two full baths. No HOA, no city property tax, and easy to finance (FHA-certified). At a price point that's hard to find. Everything is new. Home, appliances, plumbing, wiring, foundation, deck, and HVAC. The heating and cooling system is a new ENERGY STAR heat pump: central air in summer, efficient heat in winter, built for the refrigerant standard that just replaced the old one — so no expensive recharges down the road. Manufacturer warranties across the board. Public water, new 4-bedroom septic, new electrical service. Nothing to fix, nothing to update, no surprises. Open, and it feels open. The kitchen, dining, and living areas run together around a big center island with seating. Range with vent hood, dishwasher, and refrigerator all included. Sliding glass doors lead straight out to the deck and the trees. Four real bedrooms. The primary sits on its own end of the home, away from the other three, with a double vanity, a garden tub and a shower. Every room is a genuine size — the fourth makes an easy office, nursery, or guest room. Privacy you can actually see. Level cleared yard with room for a shop, garage, or garden. Mature hardwoods wrap the back and sides — shade all summer, and a deck that looks into woods instead of a neighbor's window. Carroll Drive is quiet, with space between houses and well-kept properties up and down the street. Getting around: 5 minutes to downtown Laurens and groceries. US-76 and US-221 right there, I-385 just east — Greenville about 40 minutes, Clinton and I-26 about 15, Lake Greenwood half an hour. Compare it honestly. Most homes at this price locally are 20 to 60 years old and will need a roof or an HVAC system soon, with the utility bills to match. Here you get zero deferred maintenance, current-code construction, lower monthly costs, and three-quarters of an acre with a wooded buffer.
New construction
Price cut: $3K (9/14)
$231,900
67 Carroll Dr, Laurens, SC 29360
4beds
1,680sqft
Mobile Home, Residential
Built in ----
-- sqft lot
$230,700 Zestimate®
$138/sqft
$-- HOA
What's special
Central air in summerEfficient heat in winterFour real bedrooms
- 46 days
- 233
- 14
Zillow last checked:
Listing updated:
Listed by:
Ralph Harvey 855-456-4945,
LISTWITHFREEDOM.COM
Source: Greater Greenville AOR,MLS#: 1600156
Facts & features
Interior
Bedrooms & bathrooms
- Bedrooms: 4
- Bathrooms: 2
- Full bathrooms: 2
- Main level bathrooms: 2
- Main level bedrooms: 4
Primary bedroom
- Area: 195
- Dimensions: 15 x 13
Bedroom 2
- Area: 117
- Dimensions: 9 x 13
Bedroom 3
- Area: 117
- Dimensions: 9 x 13
Bedroom 4
- Area: 117
- Dimensions: 9 x 13
Primary bathroom
- Features: Full Bath
Kitchen
- Area: 195
- Dimensions: 13 x 15
Living room
- Area: 221
- Dimensions: 17 x 13
Office
- Area: 225
- Dimensions: 15 x 15
Den
- Area: 225
- Dimensions: 15 x 15
Heating
- Forced Air
Cooling
- Central Air
Appliances
- Included: Dishwasher, Refrigerator, Free-Standing Electric Range, Electric Water Heater
- Laundry: 1st Floor
Features
- Other
- Flooring: Luxury Vinyl
- Basement: None
- Has fireplace: No
- Fireplace features: None
Interior area
- Total interior livable area: 1,680 sqft
Property
Parking
- Parking features: None, Driveway, Gravel
- Has uncovered spaces: Yes
Features
- Levels: One
- Stories: 1
- Patio & porch: Deck
Lot
- Dimensions: 172 x 201 x 199 x 120
- Features: Wooded, 1/2 - Acre
- Topography: Level
Details
- Parcel number: 3260000071
Construction
Type & style
- Home type: MobileManufactured
- Property subtype: Mobile Home, Residential
Materials
- Vinyl Siding
- Foundation: Crawl Space
- Roof: Composition
Condition
- New Construction
- New construction: Yes
Utilities & green energy
- Sewer: Septic Tank
- Water: Public
Community & HOA
Community
- Features: None
- Subdivision: None
HOA
- Has HOA: No
- Services included: None
Location
- Region: Laurens
Financial & listing details
- Price per square foot: $138/sqft
- Date on market: 8/7/2026
- Body type: Double Wide
Estimated market value
$230,700
$219,000 - $242,000
Not available
Price history
| Date | Event | Price |
|---|---|---|
| 9/14/2026 | Price change | $231,900-1.3%$138/sqft |
Source:  Greater Greenville AOR #1600156 Report a problem Greater Greenville AOR #1600156 Report a problem | ||
| 9/10/2026 | Price change | $234,900-1.3%$140/sqft |
Source: Greater Greenville AOR #1600156 Report a problem | ||
| 9/4/2026 | Price change | $238,000-0.8%$142/sqft |
Source: Greater Greenville AOR #1600156 Report a problem | ||
| 8/7/2026 | Listed for sale | $240,000$143/sqft |
Source: Greater Greenville AOR #1600156 Report a problem | ||
Public tax history
Tax history is unavailable.
Monthly payment
Climate risks
Neighborhood: 29360
Nearby schools
Schools provided by the listing agent
- Elementary: Laurens
- Middle: Laurens
- High: Laurens Dist 55
Source: Greater Greenville AOR. This data may not be complete. We recommend contacting the local school district to confirm school assignments for this home.
Similar homes
- $249,9004 bd2 ba1.8k sqft1071 Bethel Church Rd, Laurens, SC 29360For Sale
 MLS ID #1603312, Melinda Gray, Palmetto Heritage Real Estate. Greater Greenville AOR
 - $234,9003 bd2 ba1.5k sqft377 Fort Lindley Rd, Laurens, SC 29360For Sale
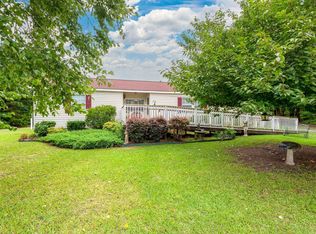 MLS ID #1601051, Erin Joseph, Keller Williams Realty. Greater Greenville AOR
 - $240,0004 bd2 ba2k sqft3459 Highway 92, Gray Court, SC 29645For Sale
 MLS ID #20306404, Paul Surrett, Keller Williams Greenville Cen. WUMLS
 - $225,0003 bd2 ba1.2k sqft1208 W Main St, Laurens, SC 29360For Sale
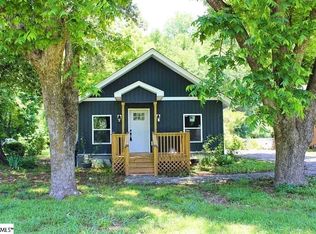 MLS ID #340377, Anthony Weston, EXP Realty LLC. SAR as distributed by MLS GRID
