If you're struggling to find the space you need in the current market or are looking for help with closing costs, listen up. 2326 Hwy 221 S just outside of Downtown Laurens offers 1.2 acres of land, over 1800 square feet of space, and a total of four bedrooms at a price point that's hard to find. FHA certified and de-titled makes financing easy. Use the seller's preferred lender and even get some closing costs covered. Don't keep renting if you don't have to!
New construction
$239,900
2326-221 S Hwy, Laurens, SC 29360
4beds
1,839sqft
Mobile Home, Residential
Built in 2026
1.2 Acres Lot
$239,300 Zestimate®
$130/sqft
$-- HOA
What's special
Four bedrooms
- 29 days
- 600
- 49
Zillow last checked:
Listing updated:
Listed by:
Daniel Bracken 864-233-7655,
Bracken Real Estate
Source: Greater Greenville AOR,MLS#: 1603883
Facts & features
Interior
Bedrooms & bathrooms
- Bedrooms: 4
- Bathrooms: 2
- Full bathrooms: 2
- Main level bathrooms: 2
- Main level bedrooms: 4
Rooms
- Room types: Laundry, Sun Room
Primary bedroom
- Area: 168
- Dimensions: 14 x 12
Bedroom 2
- Area: 130
- Dimensions: 10 x 13
Bedroom 3
- Area: 130
- Dimensions: 10 x 13
Bedroom 4
- Area: 144
- Dimensions: 12 x 12
Primary bathroom
- Features: Double Sink, Full Bath, Shower-Separate, Tub-Garden, Walk-In Closet(s)
- Level: Main
Dining room
- Area: 132
- Dimensions: 11 x 12
Kitchen
- Area: 195
- Dimensions: 15 x 13
Living room
- Area: 247
- Dimensions: 19 x 13
Heating
- Electric
Cooling
- Electric
Appliances
- Included: Dishwasher, Refrigerator, Free-Standing Electric Range, Range Hood, Electric Water Heater
- Laundry: 1st Floor, Electric Dryer Hookup, Walk-in, Washer Hookup, Laundry Room
Features
- Ceiling Blown, Open Floorplan, Soaking Tub, Walk-In Closet(s), Laminate Counters, Pantry
- Flooring: Laminate
- Doors: Storm Door(s)
- Basement: None
- Has fireplace: No
- Fireplace features: None
Interior area
- Total interior livable area: 1,839 sqft
Property
Parking
- Parking features: See Remarks, Driveway, Gravel
- Has uncovered spaces: Yes
Features
- Levels: One
- Stories: 1
Lot
- Size: 1.2 Acres
- Features: Few Trees, 1 - 2 Acres
- Topography: Level
Details
- Parcel number: 3560000024
Construction
Type & style
- Home type: MobileManufactured
- Architectural style: Mobile-Perm. Foundation
- Property subtype: Mobile Home, Residential
Materials
- Vinyl Siding
- Foundation: Crawl Space
- Roof: Composition
Condition
- New Construction
- New construction: Yes
- Year built: 2026
Utilities & green energy
- Sewer: Septic Tank
- Water: Public
Community & HOA
Community
- Features: None
- Security: Smoke Detector(s)
- Subdivision: None
HOA
- Has HOA: No
- Services included: None
Location
- Region: Laurens
Financial & listing details
- Price per square foot: $130/sqft
- Date on market: 9/16/2026
- Body type: Double Wide
Estimated market value
$239,300
$227,000 - $251,000
Not available
Price history
| Date | Event | Price |
|---|---|---|
| 9/16/2026 | Listed for sale | $239,900$130/sqft |
Source:  Greater Greenville AOR #1603883 Report a problem Greater Greenville AOR #1603883 Report a problem | ||
Public tax history
Tax history is unavailable.
Monthly payment
Climate risks
Neighborhood: 29360
Nearby schools
Schools provided by the listing agent
- Elementary: Eb Morse
- Middle: Sanders
- High: Laurens Dist 55
Source: Greater Greenville AOR. This data may not be complete. We recommend contacting the local school district to confirm school assignments for this home.


Similar homes
- $209,9003 bd2 ba1.3k sqft1116 Boyd Rd, Laurens, SC 29360For Sale
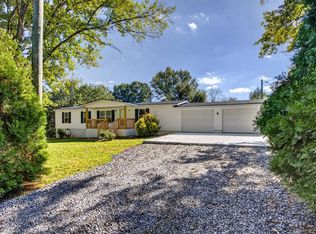 MLS ID #1605799, Kyle Frair, Venture Coast Realty & PM. Greater Greenville AOR
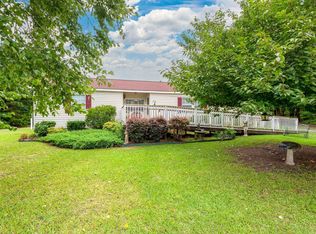
 - $229,0004 bd2 ba1.6k sqft67 Carroll Dr, Laurens, SC 29360New Construction
 MLS ID #1600156, Ralph Harvey, LISTWITHFREEDOM.COM. Greater Greenville AOR
 - $234,9003 bd2 ba1.5k sqft377 Fort Lindley Rd, Laurens, SC 29360For Sale
 MLS ID #1601051, Erin Joseph, Keller Williams Realty. Greater Greenville AOR
 - $250,0003 bd2 ba1.6k sqft904 W Hampton St, Laurens, SC 29360For Sale
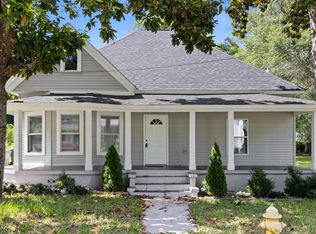 MLS ID #1560969, Ashley Smith, EXP Realty LLC. Greater Greenville AOR
