Welcome to 306 Owings Street! This charming 3-bedroom, 1-bath bungalow in Laurens sits on a spacious half-acre lot (approx. 82x202) with a fully fenced yard and mature trees, offering plenty of outdoor space and privacy. Inside, you'll find smooth ceilings, beautiful wood and vinyl flooring, and a cozy fireplace featuring gas logs. The functional layout includes a primary bedroom on the main level, a spacious kitchen equipped with a dishwasher, gas range, and refrigerator, as well as a designated laundry space. Enjoy extra living space year-round with both a bright sunroom and a versatile bonus/rec room. Outside, relax or entertain on the attached deck overlooking the private backyard. Additional highlights include a single-car carport, paved driveway, crawl space foundation, architectural roof, and attic storage. Conveniently located near local schools and town amenities—schedule your tour today!
For sale
$189,000
306 Owings St, Laurens, SC 29360
3beds
1,762sqft
Single Family Residence, Residential
Built in ----
0.38 Acres Lot
$184,400 Zestimate®
$107/sqft
$-- HOA
What's special
Attic storageFully fenced yardBright sunroomMature treesArchitectural roofSingle-car carportPaved driveway
- 1 day
- 384
- 26
Likely to sell faster than
Zillow last checked:
Listing updated:
Listed by:
Crystin Collins 276-219-2384,
Nest Realty
Source: Greater Greenville AOR,MLS#: 1606049
Facts & features
Interior
Bedrooms & bathrooms
- Bedrooms: 3
- Bathrooms: 1
- Full bathrooms: 1
- Main level bathrooms: 1
- Main level bedrooms: 3
Rooms
- Room types: Laundry, Sun Room
Primary bedroom
- Area: 156
- Dimensions: 12 x 13
Bedroom 2
- Area: 144
- Dimensions: 12 x 12
Bedroom 3
- Area: 144
- Dimensions: 12 x 12
Primary bathroom
- Level: Main
Dining room
- Area: 132
- Dimensions: 11 x 12
Kitchen
- Area: 143
- Dimensions: 11 x 13
Living room
- Area: 325
- Dimensions: 13 x 25
Heating
- Forced Air, Natural Gas
Cooling
- Central Air, Electric
Appliances
- Included: Gas Cooktop, Dishwasher, Gas Oven, Electric Water Heater
- Laundry: 1st Floor, Walk-in, Gas Dryer Hookup, Electric Dryer Hookup, Washer Hookup, Laundry Room
Features
- Bookcases, Ceiling Fan(s), Ceiling Smooth, Granite Counters, Pantry
- Flooring: Wood, Vinyl
- Windows: Tilt Out Windows
- Basement: None
- Attic: Storage
- Number of fireplaces: 1
- Fireplace features: Gas Log
Interior area
- Total interior livable area: 1,762 sqft
Property
Parking
- Parking features: None, Carport, Asphalt
- Has carport: Yes
- Has uncovered spaces: Yes
Features
- Levels: One
- Stories: 1
- Patio & porch: Deck
- Fencing: Fenced
Lot
- Size: 0.38 Acres
- Dimensions: 82 x 202
- Features: Few Trees, 1/2 - Acre
- Topography: Level
Details
- Parcel number: 9061310006
Construction
Type & style
- Home type: SingleFamily
- Architectural style: Bungalow
- Property subtype: Single Family Residence, Residential
Materials
- Vinyl Siding
- Foundation: Crawl Space
- Roof: Architectural
Utilities & green energy
- Sewer: Public Sewer
- Water: Public
Community & HOA
Community
- Features: None
- Subdivision: None
HOA
- Has HOA: No
- Services included: None
Location
- Region: Laurens
Financial & listing details
- Price per square foot: $107/sqft
- Tax assessed value: $121,750
- Annual tax amount: $1,372
- Date on market: 10/7/2026
Estimated market value
$184,400
$175,000 - $194,000
$1,102/mo
Price history
| Date | Event | Price |
|---|---|---|
| 10/7/2026 | Listed for sale | $189,000+51.2%$107/sqft |
Source:  Greater Greenville AOR #1606049 Report a problem Greater Greenville AOR #1606049 Report a problem | ||
| 11/10/2021 | Sold | $125,000-16.7%$71/sqft |
Source: Greater Greenville AOR #1453554 Report a problem | ||
| 9/7/2021 | Pending sale | $150,000+45.6%$85/sqft |
Source: Greater Greenville AOR #1453554 Report a problem | ||
| 3/18/2019 | Sold | $103,000-1.9%$58/sqft |
Source: Greater Greenville AOR #1374195 Report a problem | ||
| 2/9/2019 | Pending sale | $105,000$60/sqft |
Source: Palmetto Heritage Real Estate #1374195 Report a problem | ||
| 1/21/2019 | Listed for sale | $105,000$60/sqft |
Source: Palmetto Heritage Real Estate #1374195 Report a problem | ||
| 1/9/2019 | Pending sale | $105,000$60/sqft |
Source: Palmetto Heritage Real Estate #1374195 Report a problem | ||
| 11/5/2018 | Price change | $105,000-8.7%$60/sqft |
Source: Palmetto Heritage Real Estate #1374195 Report a problem | ||
| 9/18/2018 | Price change | $115,000-4.2%$65/sqft |
Source: Palmetto Heritage Real Estate #1374195 Report a problem | ||
| 8/13/2018 | Listed for sale | $120,000$68/sqft |
Source: Palmetto Heritage Real Estate #1374195 Report a problem | ||
Public tax history
| Year | Property taxes | Tax assessment |
|---|---|---|
| 2025 | $1,372 +6.3% | $4,870 |
| 2024 | $1,291 +23.2% | $4,870 |
| 2023 | $1,048 -63.8% | $4,870 -33.4% |
| 2022 | $2,896 +266.9% | $7,310 +82.8% |
| 2021 | $789 | $4,000 |
| 2020 | -- | $4,000 +62.6% |
| 2018 | $558 | $2,460 |
| 2017 | -- | $2,460 +6.5% |
| 2015 | $458 | $2,310 |
| 2014 | $458 | $2,310 |
| 2013 | $458 | $2,310 |
| 2012 | -- | $2,310 |
| 2011 | -- | $2,310 +2.2% |
| 2010 | -- | $2,260 |
Find assessor info on the county website
Monthly payment
Est. payment
Payment breakdown
Explore the cost of this home by adjusting the details. Changes won't be saved.Climate risks
Neighborhood: 29360
Nearby schools
Schools provided by the listing agent
- Elementary: Eb Morse
- Middle: Sanders
- High: Laurens Dist 55
Source: Greater Greenville AOR. This data may not be complete. We recommend contacting the local school district to confirm school assignments for this home.
Similar homes
- $--3 bd2 ba1.9k sqft106 Stuart St, Laurens, SC 29360Auction
 Xome
Xome - $165,0002 bd1 ba1.5k sqft226 Irby Ave, Laurens, SC 29360For Sale
 MLS ID #1606078, Trey Adkins, EXP Realty LLC. Greater Greenville AOR
 - $189,8003 bd3 ba1.4k sqft156 Queens Cir, Laurens, SC 29360For Sale
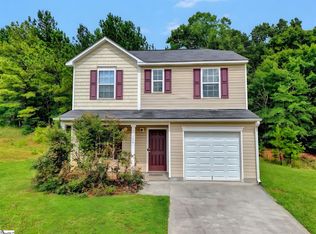 MLS ID #1598293, Nicole Young-Ruff, Bluefield Realty Group. Greater Greenville AOR
 - $195,0002 bd1 ba962 sqft103 Davis St, Laurens, SC 29360For Sale
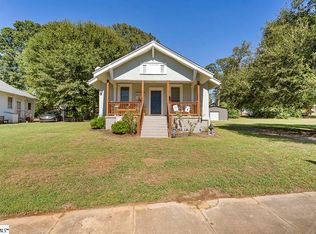 MLS ID #1605086, Jason Paxton, BHHS C Dan Joyner - Midtown. Greater Greenville AOR
