Welcome home to this charming cozy 2-bedroom, 1-bath bungalow situated on a double lot in Laurens. Offering the perfect blend of comfort, character, and convenience, this home is tucked away in a peaceful setting while still being just minutes from downtown and nearby shopping. As you arrive, the large front porch immediately welcomes you—a perfect spot to enjoy your morning coffee, relax after a long day, or gather with friends and family. Inside, you'll find a warm, inviting atmosphere with a neutral color palette and beautiful hardwood floors that offer timeless appeal and a strong foundation for your personal style. Both bedrooms are generously sized and offer ample closet space, creating comfortable private retreats. The conveniently located full bathroom provides everything you need for everyday living. Step outside and discover even more to love. The expansive half-acre lot offers plenty of room for gardening, entertaining, outdoor activities, or simply enjoying the peaceful surroundings. A detached shop provides valuable additional space for storage, hobbies, projects, or a workshop. Located near Laurens' growing downtown, you'll have easy access to local restaurants, shops, community events, and entertainment, while nearby shopping centers make everyday errands a breeze. If you're looking for a home that combines classic charm, generous outdoor space, and a convenient location, this delightful bungalow is one you won't want to miss. Come see all that this Laurens gem has to offer!
For sale
$195,000
103 Davis St, Laurens, SC 29360
2beds
962sqft
Single Family Residence, Residential
Built in ----
0.51 Acres Lot
$189,000 Zestimate®
$203/sqft
$-- HOA
What's special
Detached shopLarge front porchPeaceful surroundingsDouble lotExpansive half-acre lotNeutral color paletteWarm inviting atmosphere
- 3 days
- 105
- 4
Zillow last checked:
Listing updated:
Listed by:
Jason Paxton 864-684-4033,
BHHS C Dan Joyner - Midtown
Source: Greater Greenville AOR,MLS#: 1605086
Facts & features
Interior
Bedrooms & bathrooms
- Bedrooms: 2
- Bathrooms: 1
- Full bathrooms: 1
- Main level bathrooms: 1
- Main level bedrooms: 2
Rooms
- Room types: Laundry
Primary bedroom
- Area: 182
- Dimensions: 14 x 13
Bedroom 2
- Area: 126
- Dimensions: 14 x 9
Primary bathroom
- Features: Multiple Closets
- Level: Main
Dining room
- Area: 154
- Dimensions: 14 x 11
Kitchen
- Area: 96
- Dimensions: 12 x 8
Living room
- Area: 176
- Dimensions: 16 x 11
Heating
- Forced Air, Natural Gas
Cooling
- Central Air, Electric
Appliances
- Included: Range, Electric Water Heater
- Laundry: Garage/Storage, Electric Dryer Hookup, Washer Hookup, Laundry Room
Features
- Open Floorplan, Ceiling – Dropped, Laminate Counters
- Flooring: Wood, Laminate
- Windows: Vinyl/Aluminum Trim
- Basement: None
- Has fireplace: No
- Fireplace features: None
Interior area
- Total interior livable area: 962 sqft
Property
Parking
- Parking features: See Remarks, Driveway, Gravel
- Has uncovered spaces: Yes
Features
- Levels: One
- Stories: 1
- Patio & porch: Front Porch
Lot
- Size: 0.51 Acres
- Features: Sidewalk, Few Trees, 1/2 - Acre
- Topography: Level
Details
- Parcel number: 9061703033
Construction
Type & style
- Home type: SingleFamily
- Architectural style: Bungalow
- Property subtype: Single Family Residence, Residential
Materials
- Vinyl Siding
- Foundation: Crawl Space
- Roof: Architectural
Utilities & green energy
- Sewer: Public Sewer
- Water: Public
Community & HOA
Community
- Features: None
- Security: Smoke Detector(s)
- Subdivision: None
HOA
- Has HOA: No
- Services included: None
Location
- Region: Laurens
Financial & listing details
- Price per square foot: $203/sqft
- Tax assessed value: $118,000
- Annual tax amount: $1,340
- Date on market: 9/28/2026
Estimated market value
$189,000
$180,000 - $198,000
$945/mo
Price history
| Date | Event | Price |
|---|---|---|
| 9/28/2026 | Listed for sale | $195,000+44.4%$203/sqft |
Source:  Greater Greenville AOR #1605086 Report a problem Greater Greenville AOR #1605086 Report a problem | ||
| 12/1/2023 | Sold | $135,000-8.2%$140/sqft |
Source:  WUMLS #20267100 Report a problem WUMLS #20267100 Report a problem | ||
| 10/16/2023 | Contingent | $147,000$153/sqft |
Source: Greater Greenville AOR #1509363 Report a problem | ||
| 9/29/2023 | Listed for sale | $147,000+635%$153/sqft |
Source: Greater Greenville AOR #1509363 Report a problem | ||
| 2/7/2023 | Sold | $20,000$21/sqft |
Source: Public Record Report a problem | ||
Public tax history
| Year | Property taxes | Tax assessment |
|---|---|---|
| 2025 | $1,340 +6.4% | $4,720 |
| 2024 | $1,259 +36.3% | $4,720 +159.3% |
| 2023 | $924 +17.7% | $1,820 +49.2% |
| 2022 | $784 +822.9% | $1,220 +7% |
| 2021 | $85 | $1,140 |
| 2020 | -- | $1,140 |
| 2018 | $85 | $1,140 |
| 2017 | -- | $1,140 |
| 2015 | $256 | $1,140 |
| 2014 | $256 | $1,140 |
| 2013 | $256 | $1,140 |
| 2012 | -- | $1,140 |
| 2011 | -- | $1,140 -12.3% |
| 2010 | -- | $1,300 |
Find assessor info on the county website
Monthly payment
Est. payment
Payment breakdown
Explore the cost of this home by adjusting the details. Changes won't be saved.Climate risks
Neighborhood: 29360
Nearby schools
Schools provided by the listing agent
- Elementary: Eb Morse
- Middle: Laurens
- High: Laurens Dist 55
Source: Greater Greenville AOR. This data may not be complete. We recommend contacting the local school district to confirm school assignments for this home.
Similar homes
- $--2 bd1 ba1k sqft108 Deering St, Laurens, SC 29360Auction
 Xome
Xome - $199,0002 bd1 ba946 sqft115 Milliken St, Laurens, SC 29360For Sale
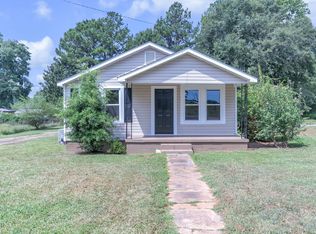 MLS ID #1602662, Deborah Simpson, Simpson Land and Home. Greater Greenville AOR
 - $215,0004 bd2 ba1.2k sqft120 Botany Dr, Laurens, SC 29360For Sale
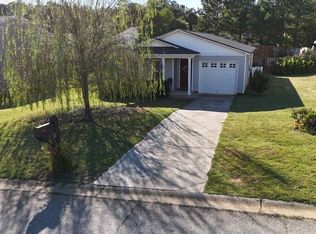 MLS ID #1605057, Daisy Chaplin, 864 Realty LLC. Greater Greenville AOR
 - $179,9003 bd2 ba1.1k sqft202 Hilldale Ave, Laurens, SC 29360For Sale
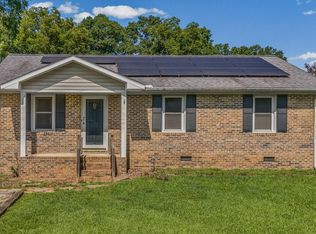 MLS ID #1601125, Melissa Faulkner, Bluefield Realty Group. Greater Greenville AOR
