105 Short St is a 1-story Laurens home with three bedrooms, one bathroom, 941 square feet, and a 1970 build year. The kitchen includes white cabinetry, dark appliances, ample counters, and an eat-in area with a window. The living area features wide front windows, neutral walls, and an open connection to the kitchen. Bedrooms include windows and closet storage, while the bathroom has a tub and shower combination, a vanity, and a wall mirror. Outdoor areas include front and rear lawns, mature trees, and clear views around the home. A one-car carport provides covered parking beside the home. Included 100-Day Home Warranty with buyer activation
For sale
Price cut: $5K (10/29)
$148,000
105 Short St, Laurens, SC 29360
3beds
941sqft
Single Family Residence, Residential
Built in ----
9,147 Square Feet Lot
$-- Zestimate®
$157/sqft
$-- HOA
What's special
Mature treesFront and rear lawnsDark appliancesAmple countersThree bedroomsNeutral walls
- 40 days
- 276
- 29
Likely to sell faster than
Zillow last checked:
Listing updated:
Listed by:
Thomas Shoupe 864-531-5570,
Opendoor Brokerage,
Nakia Walker,
Opendoor Brokerage
Source: Greater Greenville AOR,MLS#: 1604425
Facts & features
Interior
Bedrooms & bathrooms
- Bedrooms: 3
- Bathrooms: 1
- Full bathrooms: 1
- Main level bathrooms: 1
- Main level bedrooms: 3
Primary bedroom
- Area: 121
- Dimensions: 11 x 11
Bedroom 2
- Area: 84
- Dimensions: 7 x 12
Bedroom 3
- Area: 72
- Dimensions: 8 x 9
Primary bathroom
- Features: Full Bath
Dining room
- Area: 108
- Dimensions: 9 x 12
Kitchen
- Area: 108
- Dimensions: 9 x 12
Living room
- Area: 180
- Dimensions: 15 x 12
Heating
- Gas Available
Cooling
- Central Air
Appliances
- Included: Electric Oven, Electric Water Heater
- Laundry: 1st Floor, Garage/Storage
Features
- Other
- Flooring: Vinyl
- Basement: None
- Has fireplace: No
- Fireplace features: None
Interior area
- Total interior livable area: 941 sqft
Property
Parking
- Parking features: See Remarks, Carport, Paved
- Has carport: Yes
- Has uncovered spaces: Yes
Features
- Levels: One
- Stories: 1
- Exterior features: None
Lot
- Size: 9,147 Square Feet
- Features: 1/2 Acre or Less
- Topography: Level
Details
- Parcel number: 9061601053
Construction
Type & style
- Home type: SingleFamily
- Architectural style: Traditional
- Property subtype: Single Family Residence, Residential
Materials
- Brick Veneer
- Foundation: Crawl Space
- Roof: Composition
Utilities & green energy
- Sewer: Public Sewer
- Water: Public
Community & HOA
Community
- Features: Other
- Subdivision: Washington Heights
HOA
- Has HOA: No
- Services included: None
Location
- Region: Laurens
Financial & listing details
- Price per square foot: $157/sqft
- Tax assessed value: $30,050
- Annual tax amount: $1,055
- Date on market: 9/22/2026
Estimated market value
Not available
Estimated sales range
Not available
Not available
Price history
| Date | Event | Price |
|---|---|---|
| 10/29/2026 | Price change | $148,000-3.3%$157/sqft |
Source:  Greater Greenville AOR #1604425 Report a problem | ||
| 9/22/2026 | Listed for sale | $153,000+23.9%$163/sqft |
Source: Greater Greenville AOR #1604425 Report a problem | ||
| 8/27/2026 | Sold | $123,500+3.8%$131/sqft |
Source: Public Record Report a problem | ||
| 4/4/2026 | Listing removed | -- |
Source: Owner Report a problem | ||
| 1/4/2026 | Listed for sale | $119,000$126/sqft |
Source: Owner Report a problem | ||
Public tax history
| Year | Property taxes | Tax assessment |
|---|---|---|
| 2025 | $1,055 +4.6% | $1,800 |
| 2024 | $1,008 +10% | $1,800 |
| 2023 | $916 +17.9% | $1,800 |
| 2022 | $777 +3.2% | $1,800 +1.7% |
| 2021 | $753 | $1,770 |
| 2020 | -- | $1,770 |
| 2018 | $767 | $1,770 +13.5% |
| 2017 | -- | $1,560 +4% |
| 2015 | $607 | $1,500 |
| 2014 | $607 | $1,500 |
| 2013 | $607 | $1,500 |
| 2012 | -- | $1,500 |
| 2011 | -- | $1,500 +14.5% |
| 2010 | -- | $1,310 |
Find assessor info on the county website
Monthly payment
Est. payment
Payment breakdown
Explore the cost of this home by adjusting the details. Changes won't be saved.Climate risks
Neighborhood: 29360
Nearby schools
Schools provided by the listing agent
- Elementary: Eb Morse
- Middle: Sanders
- High: Laurens Dist 55
Source: Greater Greenville AOR. This data may not be complete. We recommend contacting the local school district to confirm school assignments for this home.

Similar homes
- $--2 bd1 ba1k sqft108 Deering St, Laurens, SC 29360Auction
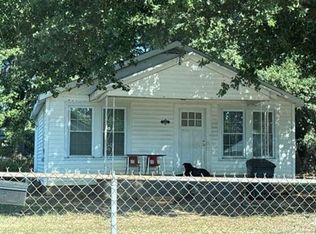 Xome
- $--3 bd2 ba1.3k sqft106 Stuart St, Laurens, SC 29360Auction
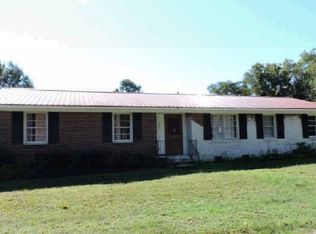 Xome
- $139,9002 bd1 ba1.1k sqft113 McGowan St, Laurens, SC 29360For Sale
 MLS ID #1607444, Robert Templeton, Upstate Realty, Inc.. Greater Greenville AOR
- $159,5002 bd2 ba985 sqft17 Gallon St, Laurens, SC 29360For Sale
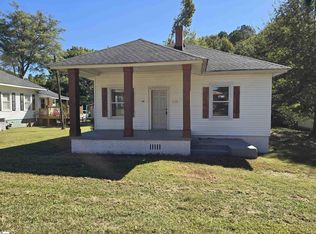 MLS ID #1607061, Christopher Ganser, Lokation Real Estate LLC. Greater Greenville AOR
