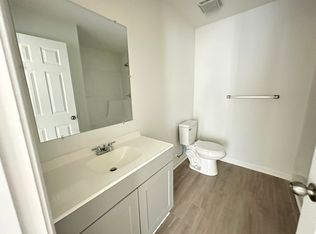
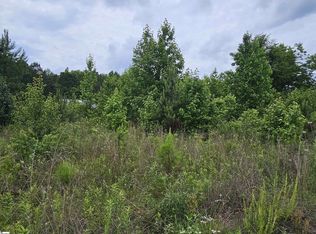
Rare opportunity to finish a stylish new construction home already well underway in the City of Clinton. This 3 bedroom, 2 bath home with a 1-car garage is approximately 60% complete and dried in with roof, siding, doors, and windows already installed. The exterior has a fresh farmhouse look with white board-and-batten siding and black windows, giving the home strong curb appeal from the start. The planned layout includes approximately 1,280 square feet, vaulted ceilings, and a functional one-level floor plan on an approximately 1/4-acre lot. Water and sewer tap fees have been paid and installed, saving the next owner time and upfront cost. With an estimated completed value of approximately $227,000 and a low list price this is a strong candidate for an investor, builder, or buyer ready to complete construction and capture the remaining upside. Located within Clinton city limits near downtown, shopping, schools, and major routes. Property is being sold in its current stage of construction. Buyer or buyer’s agent to verify square footage, condition, permits, utilities, completion costs, and all information important to buyer.
For sale
Price cut: $16K (8/18)
$129,000
222 Brandi Ln, Clinton, SC 29325
3beds
1,289sqft
Single Family Residence, Residential
Built in ----
0.35 Acres Lot
$-- Zestimate®
$100/sqft
$-- HOA
What's special
Functional one-level floor planStrong curb appealWhite board-and-batten sidingBlack windowsVaulted ceilings
- 91 days
- 616
- 22
Zillow last checked:
Listing updated:
Listed by:
Nicole Young-Ruff 864-200-0933,
Bluefield Realty Group
Source: Greater Greenville AOR,MLS#: 1596419
Facts & features
Interior
Bedrooms & bathrooms
- Bedrooms: 3
- Bathrooms: 2
- Full bathrooms: 2
- Main level bathrooms: 2
- Main level bedrooms: 3
Rooms
- Room types: Laundry
Primary bedroom
- Area: 180
- Dimensions: 15 x 12
Bedroom 2
- Area: 121
- Dimensions: 11 x 11
Bedroom 3
- Area: 110
- Dimensions: 11 x 10
Primary bathroom
- Features: Double Sink, Full Bath
- Level: Main
Dining room
- Area: 80
- Dimensions: 8 x 10
Kitchen
- Area: 80
- Dimensions: 8 x 10
Living room
- Area: 289
- Dimensions: 17 x 17
Heating
- None
Cooling
- None
Appliances
- Included: None
- Laundry: 1st Floor, Gas Dryer Hookup, Laundry Room
Features
- Open Floorplan, Pantry
- Flooring: Other
- Basement: None
- Has fireplace: No
- Fireplace features: None
Interior area
- Total interior livable area: 1,289 sqft
Property
Parking
- Total spaces: 1
- Parking features: None, Detached, Driveway, Gravel
- Garage spaces: 1
- Has uncovered spaces: Yes
Features
- Levels: One
- Stories: 1
- Exterior features: None
Lot
- Size: 0.35 Acres
- Features: 1/2 Acre or Less
- Topography: Level
Details
- Parcel number: 9082801186
Construction
Type & style
- Home type: SingleFamily
- Architectural style: Ranch,Traditional
- Property subtype: Single Family Residence, Residential
Materials
- Vinyl Siding
- Foundation: Slab
- Roof: Architectural
Utilities & green energy
- Sewer: Public Sewer
- Water: Public
Community & HOA
Community
- Features: None
- Subdivision: Blossom Meadows
HOA
- Has HOA: No
- Services included: None
Location
- Region: Clinton
Financial & listing details
- Price per square foot: $100/sqft
- Tax assessed value: $7,500
- Annual tax amount: $187
- Date on market: 6/30/2026
Estimated market value
Not available
Estimated sales range
Not available
$1,386/mo
Price history
| Date | Event | Price |
|---|---|---|
| 8/18/2026 | Price change | $129,000-11%$100/sqft |
Source:  Greater Greenville AOR #1596419 Report a problem Greater Greenville AOR #1596419 Report a problem | ||
| 7/23/2026 | Price change | $145,000-5.3%$112/sqft |
Source: Greater Greenville AOR #1596419 Report a problem | ||
| 6/30/2026 | Listed for sale | $153,139-32.5%$119/sqft |
Source: Greater Greenville AOR #1596419 Report a problem | ||
| 12/5/2025 | Listing removed | $227,000$176/sqft |
Source: Greater Greenville AOR #1559598 Report a problem | ||
| 6/6/2025 | Listed for sale | $227,000$176/sqft |
Source: Greater Greenville AOR #1559598 Report a problem | ||
Public tax history
| Year | Property taxes | Tax assessment |
|---|---|---|
| 2025 | $187 +529.3% | $450 +542.9% |
| 2024 | $30 +15.5% | $70 |
| 2023 | $26 -1.1% | $70 |
| 2022 | $26 +13% | $70 +16.7% |
| 2021 | $23 | $60 |
| 2020 | -- | $60 |
| 2018 | $23 | $60 |
| 2017 | -- | $60 |
Find assessor info on the county website
Monthly payment
Est. payment
Payment breakdown
Explore the cost of this home by adjusting the details. Changes won't be saved.Climate risks
Neighborhood: 29325
Nearby schools
Schools provided by the listing agent
- Elementary: Clinton
- Middle: Clinton Middle School
- High: Clinton
Source: Greater Greenville AOR. This data may not be complete. We recommend contacting the local school district to confirm school assignments for this home.
Similar homes
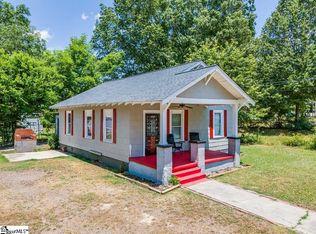
- $129,9002 bd1 ba1k sqft46 Peachtree St, Clinton, SC 29325For Sale
 MLS ID #1599881, Matthew Gilstrap, Signature Homes Realty. Greater Greenville AOR
 - $149,9002 bd1 ba975 sqft200 Jefferson St, Clinton, SC 29325For SaleMLS ID #1604889, Shannon Valikonis, Bluefield Realty Group. Greater Greenville AOR
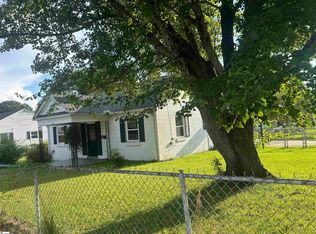
- $139,9002 bd1 ba1k sqft405 Elizabeth St, Clinton, SC 29325For Sale
 MLS ID #1599883, Susan Anderson, Upstate Realty, Inc.. Greater Greenville AOR
 - $149,8902 bd2 ba1k sqft215 Washington St, Clinton, SC 29325For Sale
 MLS ID #319009, Lori Barnett, Keller Williams DRIVE. SAR as distributed by MLS GRID
