If you've been waiting for an affordable, move-in ready home that's eligible for 100% USDA financing (with no down payment), take a look at 203 Shands Street! This comfortable 3 bedroom, 1 bath home sits in an established Clinton neighborhood with no HOA. A new front deck welcomes you home. Inside, the open floor plan has plenty of room for a living area and dining table without feeling cramped. The kitchen comes with all appliances included, and the washer and dryer stay too, so you're ready to go right when you move in. Heating and cooling is handled by an energy-efficient mini-split, with a gas heater as a secondary option if you need it (great to have if the power goes out). The three bedrooms are tucked toward the back of the home, alongside an updated hall bath with a shower/tub combo. This home is close to Presbyterian College, shopping, dining, and Clinton's historic downtown. Clinton is growing quickly, and homes like this one don't stay on the market long. If affordable, low-maintenance living in a quiet neighborhood sounds like exactly what you need right now, come take a look!
For sale
Price cut: $10K (6/23)
$149,900
203 Shands St, Clinton, SC 29325
3beds
950sqft
Single Family Residence, Residential
Built in ----
5,227 Square Feet Lot
$146,800 Zestimate®
$158/sqft
$-- HOA
What's special
Open floor planNew front deckWasher and dryer stay
- 101 days
- 181
- 26
Zillow last checked:
Listing updated:
Listed by:
Ashley Smith 864-923-6377,
EXP Realty LLC,
Danny Smith,
EXP Realty LLC
Source: Greater Greenville AOR,MLS#: 1593719
Facts & features
Interior
Bedrooms & bathrooms
- Bedrooms: 3
- Bathrooms: 1
- Full bathrooms: 1
- Main level bathrooms: 1
- Main level bedrooms: 3
Rooms
- Room types: Laundry
Primary bedroom
- Area: 143
- Dimensions: 13 x 11
Bedroom 2
- Area: 99
- Dimensions: 11 x 9
Bedroom 3
- Area: 88
- Dimensions: 11 x 8
Primary bathroom
- Level: Main
Kitchen
- Area: 198
- Dimensions: 11 x 18
Living room
- Area: 154
- Dimensions: 11 x 14
Heating
- Electric, Natural Gas, Ductless, Other
Cooling
- Electric, Other
Appliances
- Included: Dishwasher, Dryer, Microwave, Refrigerator, Washer, Electric Oven, Gas Water Heater
- Laundry: 1st Floor, Laundry Closet, Electric Dryer Hookup, Washer Hookup, Laundry Room
Features
- Ceiling Fan(s), Open Floorplan, Countertops-Other
- Flooring: Wood, Vinyl, Luxury Vinyl
- Windows: Window Treatments
- Basement: None
- Has fireplace: No
- Fireplace features: None
Interior area
- Total interior livable area: 950 sqft
Property
Parking
- Parking features: None, Side/Rear Entry, Driveway, Gravel, Unpaved
- Has uncovered spaces: Yes
Features
- Levels: One
- Stories: 1
- Patio & porch: Deck, Wrap Around
Lot
- Size: 5,227 Square Feet
- Features: Sloped, 1/2 Acre or Less
- Topography: Level
Details
- Parcel number: 9010604010
Construction
Type & style
- Home type: SingleFamily
- Architectural style: Bungalow
- Property subtype: Single Family Residence, Residential
Materials
- Vinyl Siding, Other
- Foundation: Crawl Space
- Roof: Composition
Utilities & green energy
- Sewer: Public Sewer
- Water: Public
Community & HOA
Community
- Features: None
- Subdivision: None
HOA
- Has HOA: No
- Services included: None
Location
- Region: Clinton
Financial & listing details
- Price per square foot: $158/sqft
- Tax assessed value: $138,000
- Annual tax amount: $1,066
- Date on market: 6/4/2026
- Listing terms: USDA Loan
Estimated market value
$146,800
$139,000 - $154,000
$1,160/mo
Price history
| Date | Event | Price |
|---|---|---|
| 6/23/2026 | Price change | $149,900-6.3%$158/sqft |
Source:  Greater Greenville AOR #1593719 Report a problem Greater Greenville AOR #1593719 Report a problem | ||
| 6/4/2026 | Listed for sale | $159,900+22.1%$168/sqft |
Source: Greater Greenville AOR #1593719 Report a problem | ||
| 10/18/2024 | Sold | $131,000-12.1%$138/sqft |
Source: Greater Greenville AOR #1518801 Report a problem | ||
| 10/5/2024 | Contingent | $149,000$157/sqft |
Source: Greater Greenville AOR #1518801 Report a problem | ||
| 9/19/2024 | Price change | $149,000-3.9%$157/sqft |
Source: Greater Greenville AOR #1518801 Report a problem | ||
| 3/16/2024 | Listed for sale | $155,000$163/sqft |
Source: Greater Greenville AOR #1518801 Report a problem | ||
| 3/8/2024 | Contingent | $155,000$163/sqft |
Source: Greater Greenville AOR #1518801 Report a problem | ||
| 12/20/2023 | Listed for sale | $155,000$163/sqft |
Source: Greater Greenville AOR #1515066 Report a problem | ||
Public tax history
| Year | Property taxes | Tax assessment |
|---|---|---|
| 2025 | $1,066 +197.1% | $5,520 +190.5% |
| 2024 | $359 -53.5% | $1,900 |
| 2023 | $772 -1.2% | $1,900 |
| 2022 | $782 +2.2% | $1,900 +7.3% |
| 2021 | $765 | $1,770 |
| 2020 | -- | $1,770 |
| 2018 | $761 | $1,770 |
| 2017 | -- | $1,770 +11.3% |
| 2015 | $611 | $1,590 |
| 2014 | $611 | $1,590 |
| 2013 | $611 | $1,590 |
| 2012 | -- | $1,590 |
| 2011 | -- | $1,590 -1.9% |
| 2010 | -- | $1,620 |
Find assessor info on the county website
Monthly payment
Est. payment
Payment breakdown
Explore the cost of this home by adjusting the details. Changes won't be saved.Climate risks
Neighborhood: 29325
Nearby schools
Schools provided by the listing agent
- Elementary: Eastside
- Middle: Clinton Middle School
- High: Clinton
Source: Greater Greenville AOR. This data may not be complete. We recommend contacting the local school district to confirm school assignments for this home.
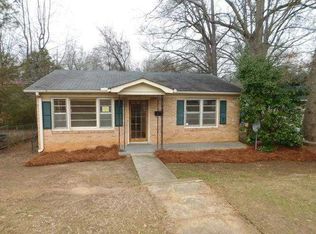
Similar homes
- $171,0003 bd1 ba899 sqft409 E Florida St, Clinton, SC 29325For Sale
 MLS ID #1597531, Sarah Hill, 864 Realty LLC. Greater Greenville AOR
 - $149,8902 bd2 ba1k sqft215 Washington St, Clinton, SC 29325For Sale
 MLS ID #319009, Lori Barnett, Keller Williams DRIVE. SAR as distributed by MLS GRID
 - $139,9002 bd1 ba1k sqft405 Elizabeth St, Clinton, SC 29325For Sale
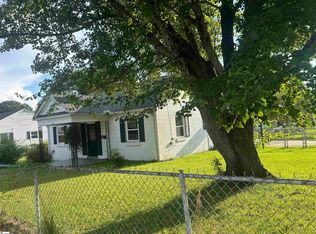 MLS ID #1599883, Susan Anderson, Upstate Realty, Inc.. Greater Greenville AOR
 - $139,3252 bd1 ba990 sqft101 Gordon St, Clinton, SC 29325For Sale
 MLS ID #1600263, Michael McGreevey, Herlong Sotheby's International Realty. Greater Greenville AOR
